28 Aldgate Avenue Toronto, ON M8Y 3L6
Inscription par: PropTX - IDX / Listed By: Re/Max West Realty Inc.

  28 Aldgate Avenue Toronto, ON M8Y 3L6

En vigueur
819 000 $ (CAD)
3
CAC
2
SDB
700-1100
PI. CA.

Description

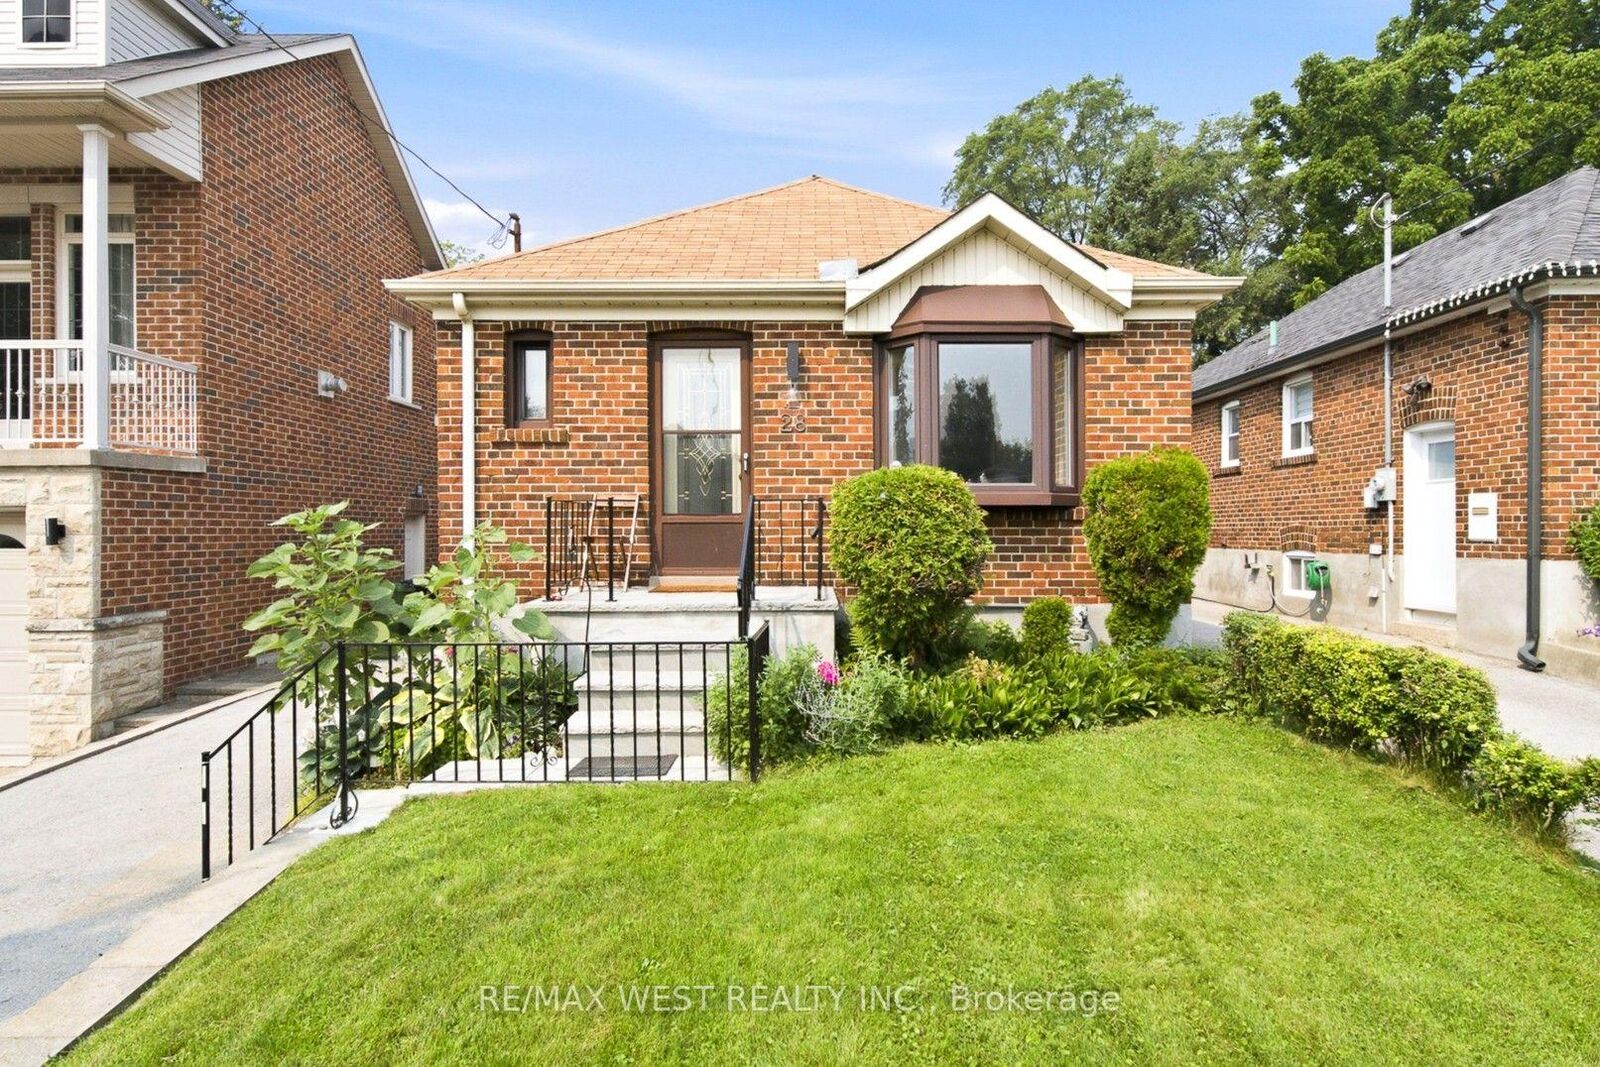
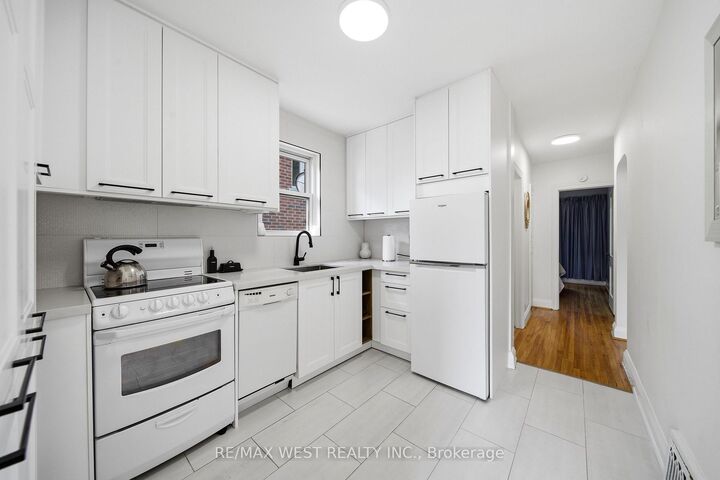
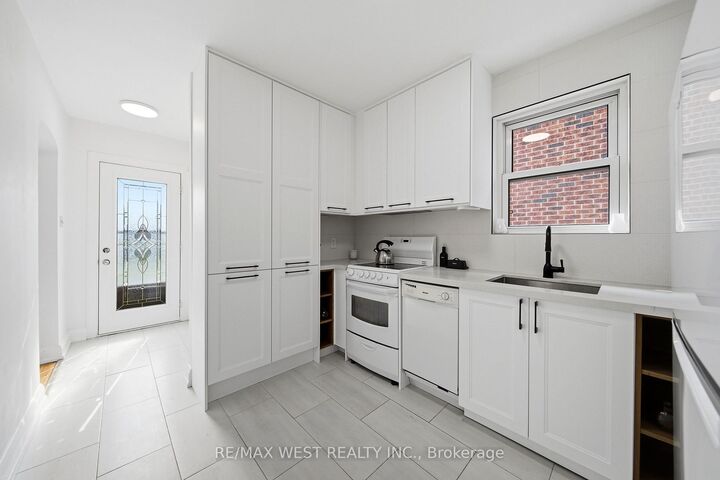
Welcome to 28 Aldgate Avenue, an updated solid brick detached bungalow on a quiet South Etobicoke street. This well-located two bedroom, two bathroom home sits on a 32.5 ft x 100 ft lot and offers a practical layout, comfortable living space, and a large fenced backyard. The main floor features a spacious open-concept living and dining area with hardwood floors and a bay window that brings in plenty of natural light. The recently renovated kitchen includes quartz counters and lots of storage. Both bedrooms are generously sized and include closets. The recently renovated main bathroom features a new shower with sliding glass doors. The basement adds valuable extra space, with a large recreation room, a 2-piece bathroom, laundry area, and plenty of storage space. A private driveway provides parking for three cars. The location offers excellent everyday convenience. The home is within the catchment for top rated Etienne Brule Junior School, Park Lawn Middle School, and Etobicoke Collegiate. Humber Bay parkland, waterfront trails, restaurants, cafés, shopping, and TTC are all nearby. High Park, Sunnyside lakefront parkland, and the Martin Goodman walking and cycling trail are also within easy reach. And, there is quick access to major highways as well as convenient streetcar and bus service to downtown and the subway. What a wonderful opportunity to own an affordable detached home in a great west Toronto location!

MLS®:
W13582992
Les impôts
$4,842(2026)
Catégorie
Single-Family Home
Style
Bungalow
Ville
Toronto
Communauté
Stonegate-Queensway

Listed By

Re/Max West Realty Inc.
Source
PropTX - IDX
Dernière vérification Juil 21 2026 à 5:14 PM GMT+0000
Détails sur les salles de bains
Caractéristiques Intérieures
  • Water Heater
  • Primary Bedroom - Main Floor
Caractéristiques de la propriété
  • Foundation: Concrete Block
Chauffage et refroidissement
  • Forced Air
  • Central Air
Informations sur les sous-sols
  • Full
  • Separate Entrance
  • Partially Finished
Informations sur le pool
  • None
Caractéristiques extérieures
  • Brick
  • Toit: Asphalt Shingle
Informations sur les services publics
  • Sewer: Sewer
  • Fuel: Gas
  • Energy: Energy Certificate: No
Garage
  • None
Stationnement
  • Private Triple
Étages
  • 1
   
Calculer les temps de trajet jusqu'à cette propriété
 
Alimenté par INRIX MD Drive Time

Alimenté par Walk Score®
Disclaimer: Copyright 2026 Toronto IDX. All rights reserved. This information is deemed reliable, but not guaranteed. The information being provided is for consumers’ personal, non-commercial use and may not be used for any purpose other than to identify prospective properties consumers may be interested in purchasing. Data last updated 7/21/26 10:14

