

Inscription par: PropTX - IDX / Listed By: Union Realty Brokerage Inc.
28 Singleton Road Toronto, ON M1R 1H9
En vigueur
948 000 $ (CAD)
HORAIRES DES PORTES OUVERTES
-
OUVERTESSam, Sep 192:00 pm - 4:00 pm
-
OUVERTESDim, Sep 202:00 pm - 4:00 pm

Description
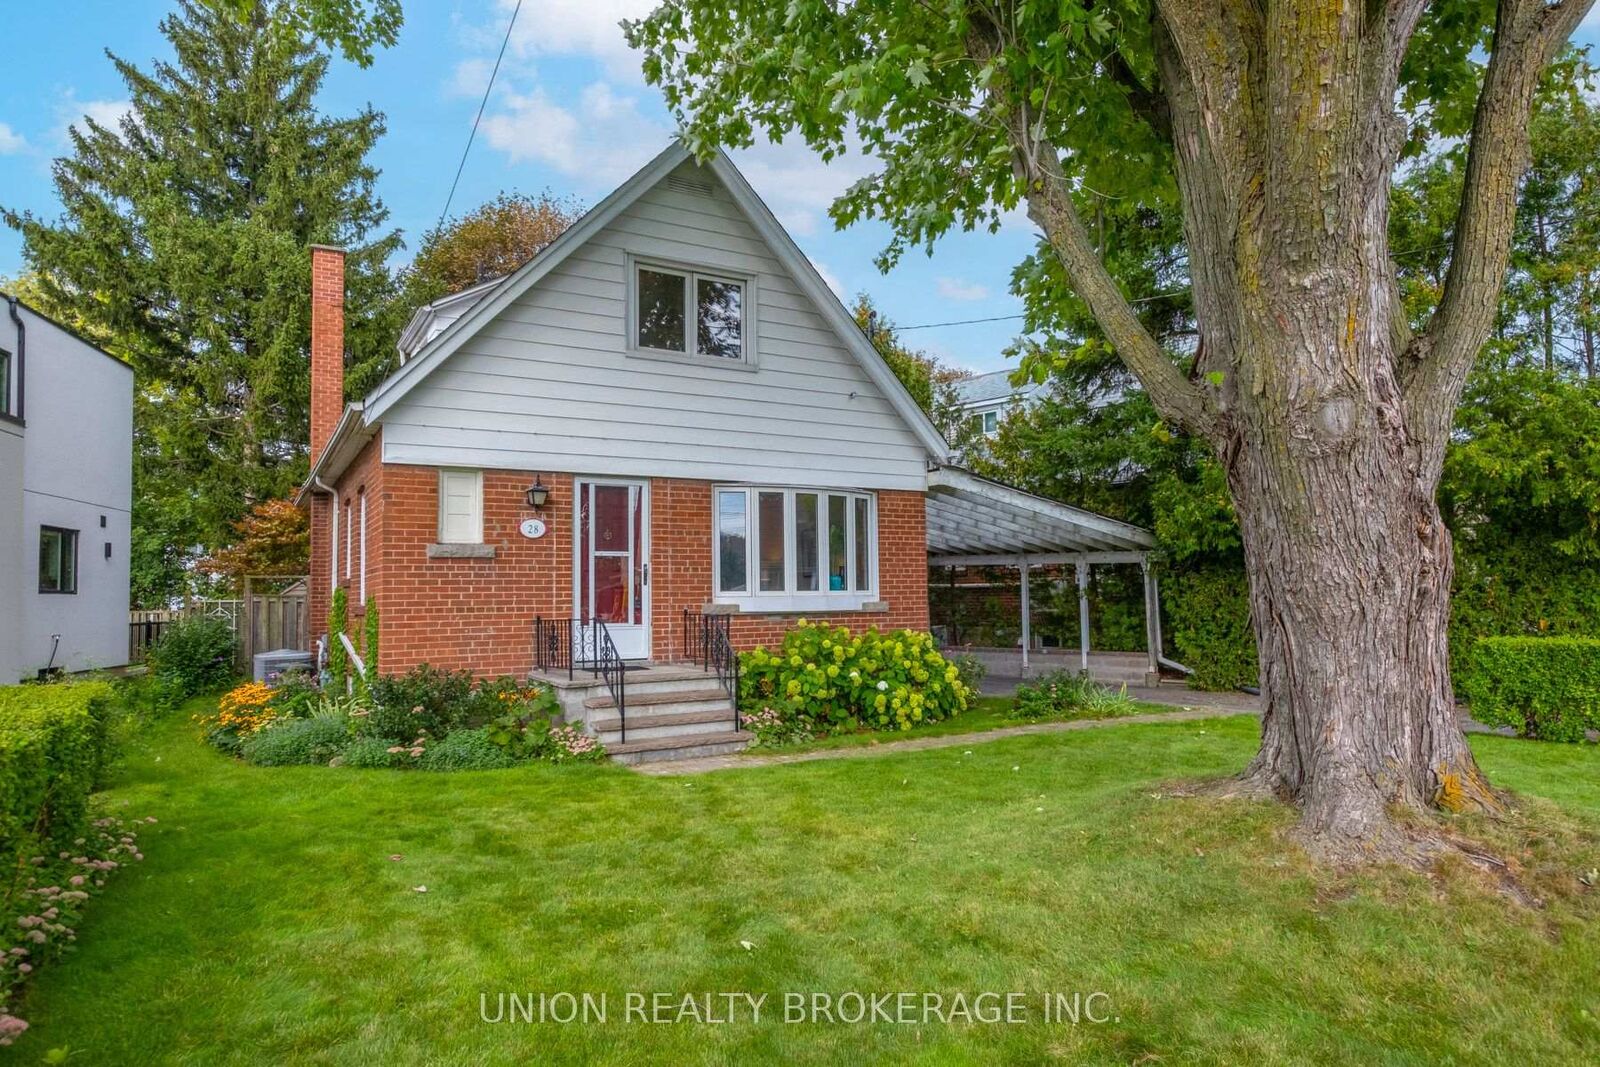
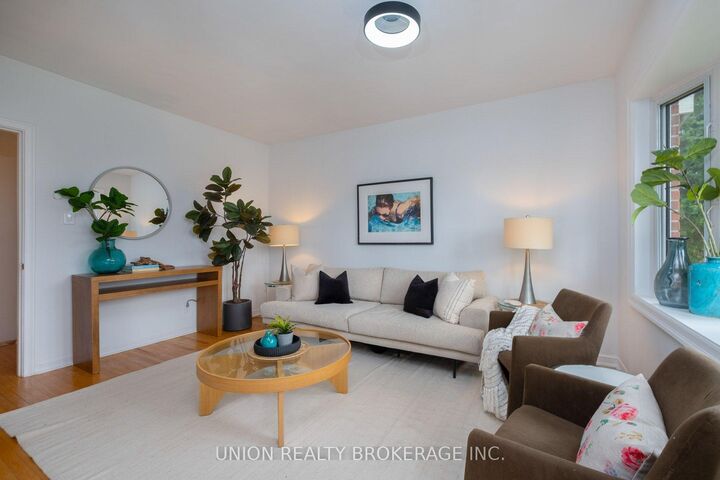
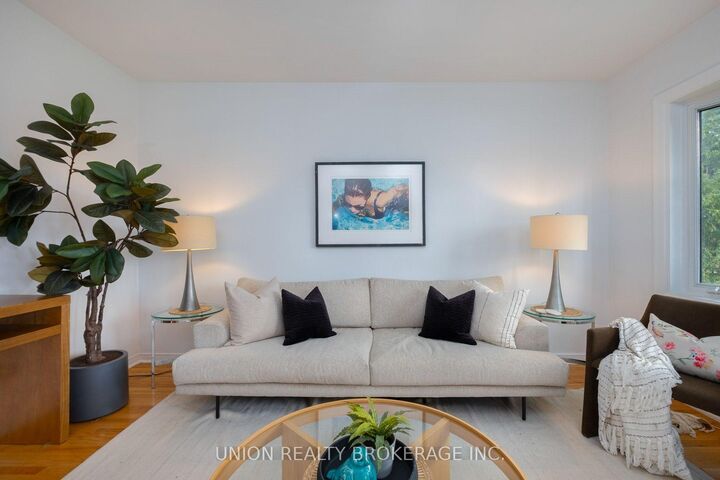
A Cherished Wexford Home, Beautifully Restored. Lovingly cared for by the same owners for 38 years, this charming detached 1.5-storey home offers timeless character, thoughtful design and modern comfort on a premium 55 x 127 ft pie-shaped lot. Just a 10-minute walk to the Eglinton Crosstown, this 3+2 bedroom, 3-bathroom home has been meticulously restored and is offered vacant in polished, turnkey condition.Large picturesque windows, elegant glass frame doors, custom closets and beautifully restored original 70-year-old hardwood floors showcase the home's character. The modern basement features excellent ceiling height, a contemporary kitchenette and a 50 electric fireplace, creating a peaceful retreat.The enchanting backyard is a true lifestyle highlight, with mature trees, a spectacular perennial garden blooming from March through December, and a full-size cedar cabin with custom casement window-the ultimate storybook playhouse.A rare opportunity to own a lovingly restored Wexford home where character, comfort and garden living meet. 10 Minute walk to the Crosstown and surrounded by amazing parks and resevoirs.
MLS®:
E13792702
E13792702
Les impôts
$4,374(2026)
$4,374(2026)
Surface Terrain
5,059 PI. CA.
5,059 PI. CA.
Catégorie
Single-Family Home
Single-Family Home
Style
1 1/2 Storey
1 1/2 Storey
Ville
Toronto
Toronto
Communauté
Wexford-Maryvale
Wexford-Maryvale
Listed By
Union Realty Brokerage Inc.
Source
PropTX - IDX
Dernière vérification Sep 16 2026 à 10:18 PM GMT+0000
PropTX - IDX
Dernière vérification Sep 16 2026 à 10:18 PM GMT+0000
Détails sur les salles de bains
Caractéristiques Intérieures
- Water Heater
- Carpet Free
Caractéristiques de la propriété
- Cheminée: Electric
- Foundation: Concrete Block
Chauffage et refroidissement
- Forced Air
- Central Air
Informations sur les sous-sols
- Finished
- Separate Entrance
Informations sur le pool
- None
Caractéristiques extérieures
- Brick
- Aluminum Siding
- Toit: Asphalt Shingle
Informations sur les services publics
- Sewer: Sewer
- Fuel: Gas
- Energy: Energy Certificate: No
Garage
- Carport
Stationnement
- Private
Étages
- 2
Lieu
Disclaimer: Copyright 2026 Toronto IDX. All rights reserved. This information is deemed reliable, but not guaranteed. The information being provided is for consumers’ personal, non-commercial use and may not be used for any purpose other than to identify prospective properties consumers may be interested in purchasing. Data last updated 9/16/26 15:18

