

Inscription par: PropTX - IDX / Listed By: Re/Max West Realty Inc.
280 Westmount Avenue Toronto, ON M6E 3N1
En vigueur
1 008 931 $ (USD)
HORAIRES DES PORTES OUVERTES
-
OUVERTESSam, Sep 122:00 pm - 4:00 pm
-
OUVERTESDim, Sep 132:00 pm - 4:00 pm
Description
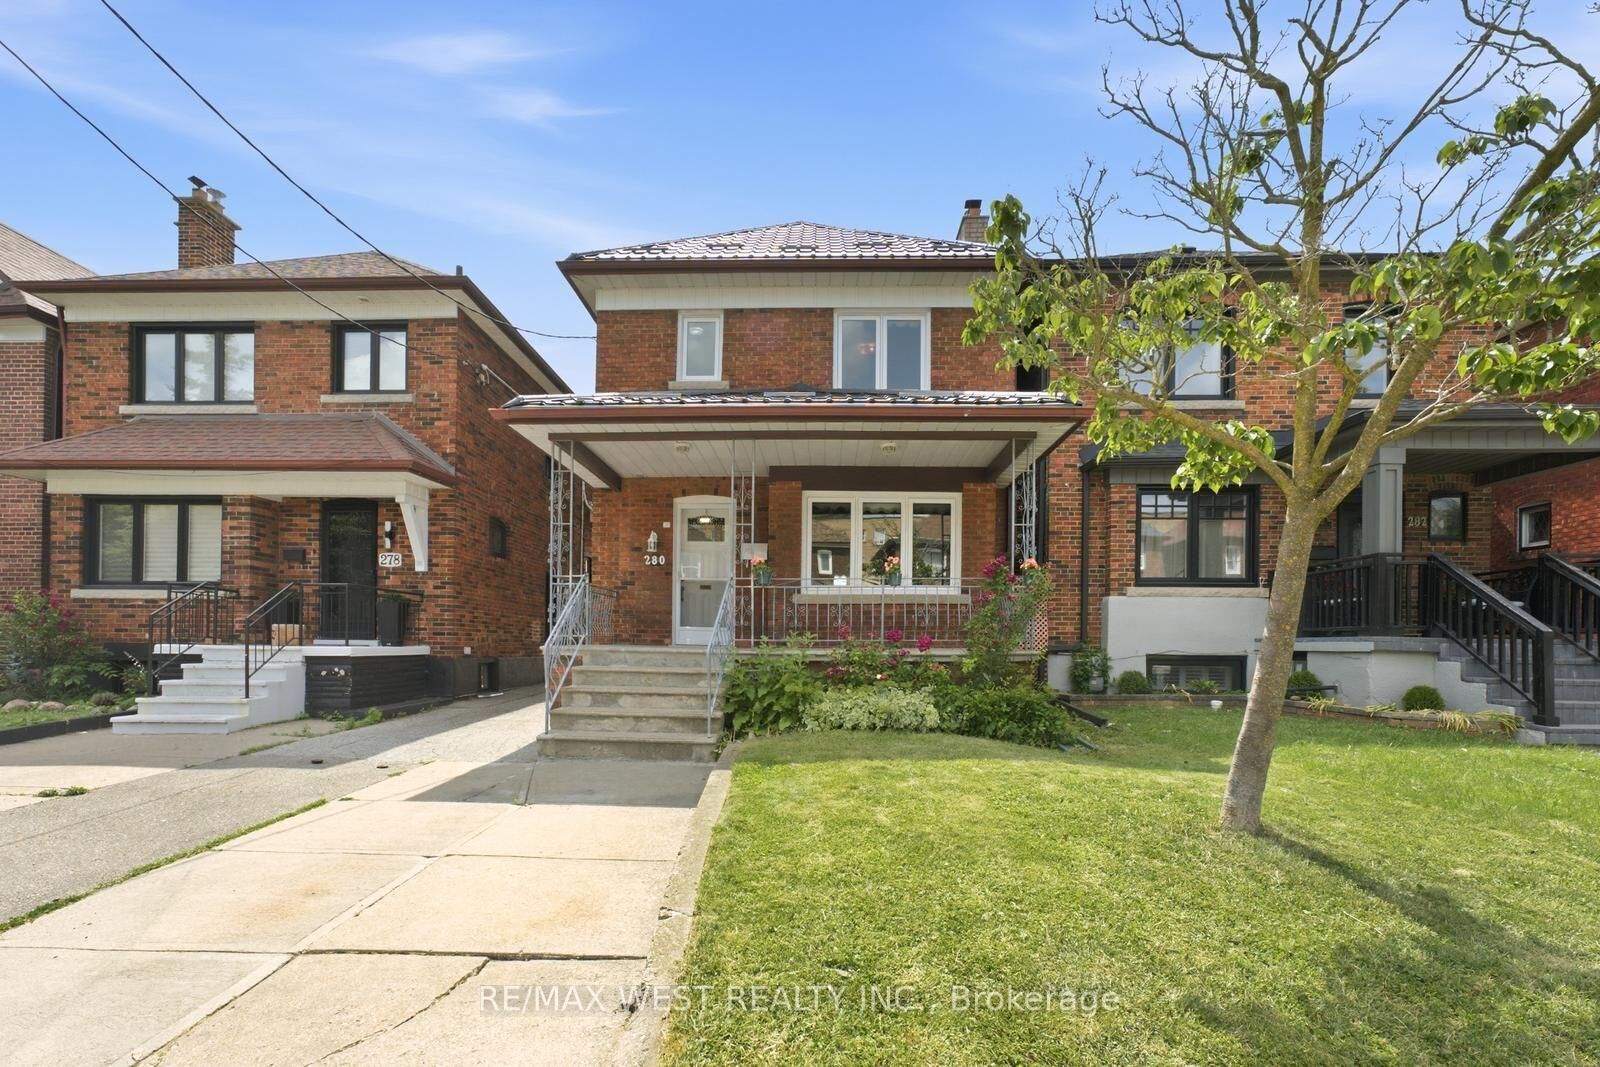
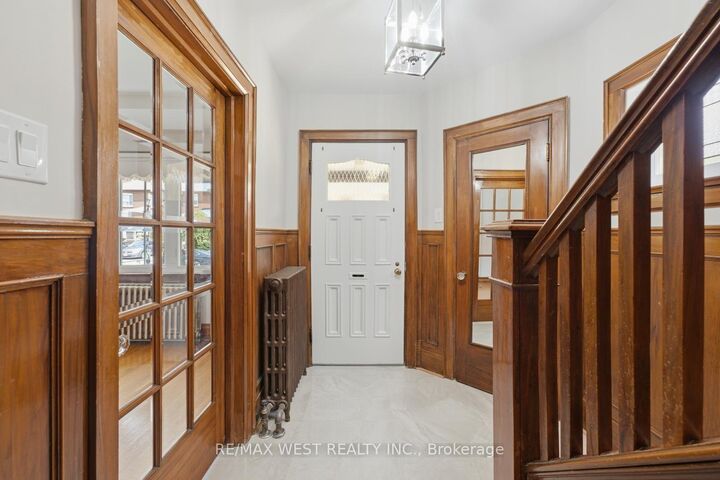
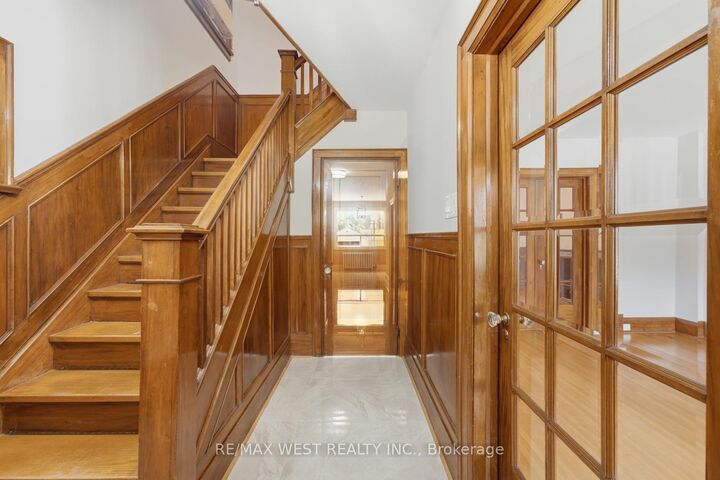
Welcome to 280 Westmount, a beautifully upgraded detached home located just steps from the highly sought-after Corso Italia-St. Clair Avenue West Village. Enjoy the convenience of being minutes from vibrant shops, cafes, restaurants, and everyday amenities, with quick access to public transit and the St. Clair West streetcar-offering the very best of city living. This rare gem perfectly blends timeless character with modern functionality, featuring over$100,000 in upgrades and ample parking. The bright and spacious main floor showcases a sun-filled living room, a formal dining room, and a stunning newly renovated eat-in kitchen designed for both everyday living and effortless entertaining. Meticulously preserved original woodwork adds warmth, charm, and character throughout the home. Outside, enjoy a spacious front porch, a new metal roof, front yard parking, a detached garage, and a private garden that's perfect for growing your own produce. The second level offers three generously sized bedrooms and a beautifully renovated 4-piecebathroom. The south-facing bedroom is equipped with rough-in plumbing, providing excellent flexibility for growing families or future investment opportunities. The fully finished basement, complete with a separate entrance, offers exceptional income potential or an ideal setup for multi-generational living. This versatile space features anopen-concept living and dining area, a full kitchen, a full bathroom, and a cold cellar that's perfect for wine enthusiasts or additional storage.
MLS®:
C13752314
C13752314
Les impôts
$5,755(2026)
$5,755(2026)
Catégorie
Single-Family Home
Single-Family Home
Style
2-Storey
2-Storey
Ville
Toronto
Toronto
Communauté
Oakwood Village
Oakwood Village
Listed By
Re/Max West Realty Inc.
Source
PropTX - IDX
Dernière vérification Sep 9 2026 à 11:31 PM GMT+0000
PropTX - IDX
Dernière vérification Sep 9 2026 à 11:31 PM GMT+0000
Détails sur les salles de bains
Caractéristiques Intérieures
- Carpet Free
- Storage
- In-Law Suite
Caractéristiques de la propriété
- Foundation: Other
Chauffage et refroidissement
- Radiant
- Window Unit(s)
Informations sur les sous-sols
- Apartment
- Separate Entrance
Informations sur le pool
- None
Caractéristiques extérieures
- Brick
- Toit: Metal
Informations sur les services publics
- Sewer: Sewer
- Fuel: Gas
- Energy: Energy Certificate: No
Garage
- Detached
Stationnement
- Front Yard Parking
- Tandem
- Boulevard
Étages
- 2
Lieu
Disclaimer: Copyright 2026 Toronto IDX. All rights reserved. This information is deemed reliable, but not guaranteed. The information being provided is for consumers’ personal, non-commercial use and may not be used for any purpose other than to identify prospective properties consumers may be interested in purchasing. Data last updated 9/9/26 16:31

