281 Mutual Street 803 Toronto, ON M4Y 3C4
Inscription par: PropTX - IDX / Listed By: Re/Max Hallmark Realty Ltd.

  281 Mutual Street 803 Toronto, ON M4Y 3C4

En vigueur
3 150 $ (CAD)
2
CAC
2
SDB
800-899
PI. CA.

Description

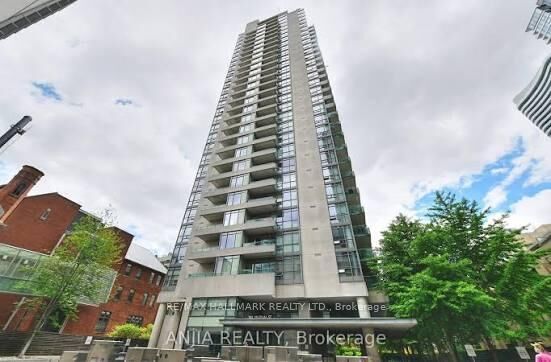
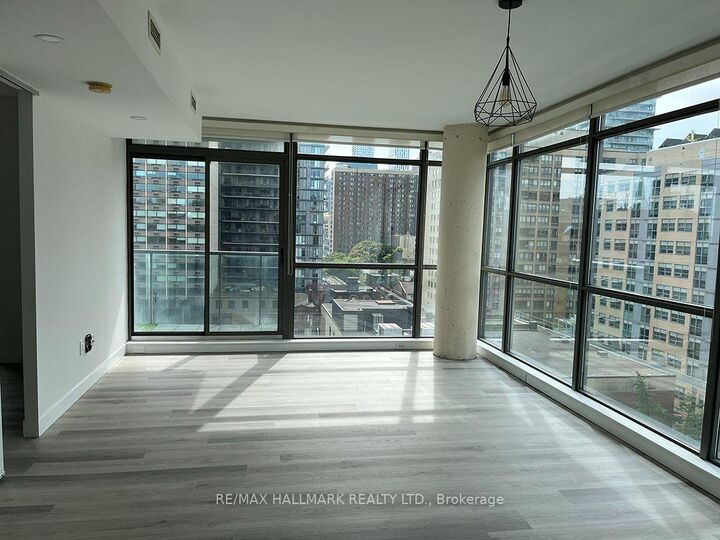
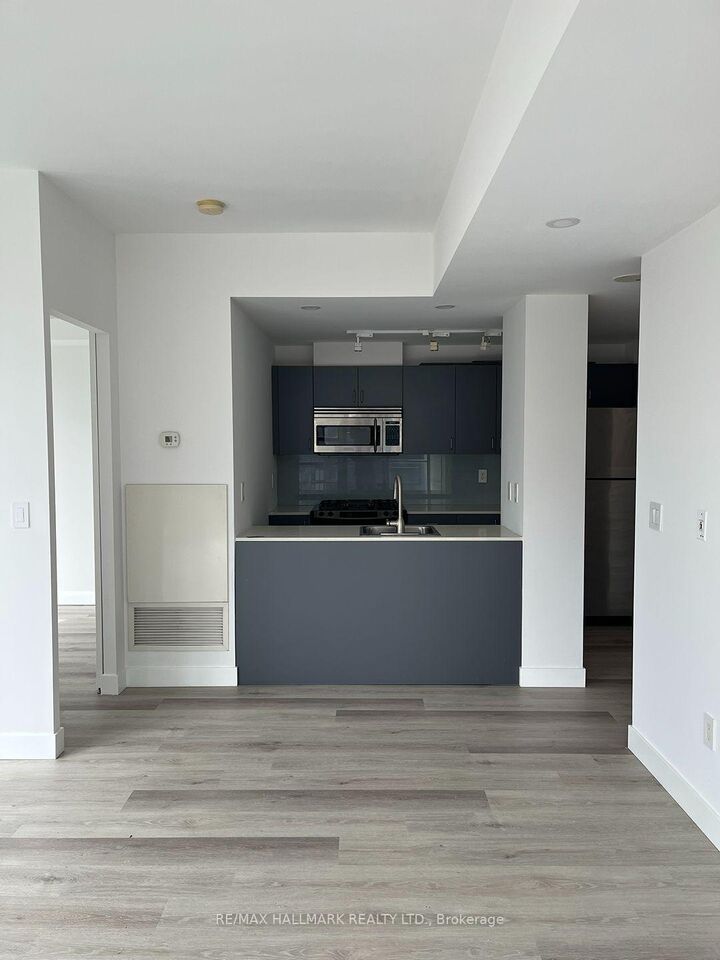
Spectacular South/Southwest Views From This Gorgeous 2-Bedroom, 2-Bathroom Suite In The Heart Of Toronto! Welcome home to this bright, beautifully updated unit offering incredible city views, an abundance of natural light, and a spacious outdoor terrace - the perfect place to unwind with a glass of wine after a long day. The suite has been thoughtfully refreshed throughout, featuring brand-new wood flooring, freshly painted walls and ceilings, new lighting, and updated kitchen cabinetry and drawers. The kitchen is both stylish and functional, with stainless steel appliances and an abundance of counter space - perfect for everyday living or entertaining.The spacious primary bedroom features a walk-in closet and a 4-piece ensuite, creating a comfortable private retreat. The second bedroom is ideal as a guest room, home office, or flex space to suit your lifestyle.Floor-to-ceiling windows flood the home with natural light and showcase the stunning south/southwest exposure and spectacular city views. Recent upgrades include a new washer, dryer and dishwasher, all installed within the past 12 months. Stylish, bright, move-in ready and perfectly located in the heart of the city - with a view you'll never get tired of! They say location is everything - and this one is hard to beat!Welcome to city living at its best, where everything you need is right outside your door. Walk to an incredible selection of funky cafés, trendy shops, fantastic restaurants, grocery stores and everyday essentials - with endless options to explore and enjoy.

MLS®:
C13863950
Catégorie
Rental
Style
Apartment
Ville
Toronto
Communauté
Church-Yonge Corridor

Listed By

Re/Max Hallmark Realty Ltd.
Source
PropTX - IDX
Dernière vérification Oct 6 2026 à 1:19 AM GMT+0000
Détails sur les salles de bains
Caractéristiques Intérieures
  • None
Chauffage et refroidissement
  • Forced Air
  • Central Air
Caractéristiques extérieures
  • Concrete
Informations sur les services publics
  • Fuel: Gas
  • Energy: Energy Certificate: No
Garage
  • Underground
Stationnement
  • Underground
   
Calculer les temps de trajet jusqu'à cette propriété
 
Alimenté par INRIX MD Drive Time

Alimenté par Walk Score®
Disclaimer: Copyright 2026 Toronto IDX. All rights reserved. This information is deemed reliable, but not guaranteed. The information being provided is for consumers’ personal, non-commercial use and may not be used for any purpose other than to identify prospective properties consumers may be interested in purchasing. Data last updated 10/5/26 18:19

