285 Dufferin Street 1124 Toronto, ON M6K 0J2
Inscription par: PropTX - IDX / Listed By: Superstars Realty Ltd.

  285 Dufferin Street 1124 Toronto, ON M6K 0J2

En vigueur
2 100 $ (USD)
2
CAC
2
SDB
600-699
PI. CA.

Description

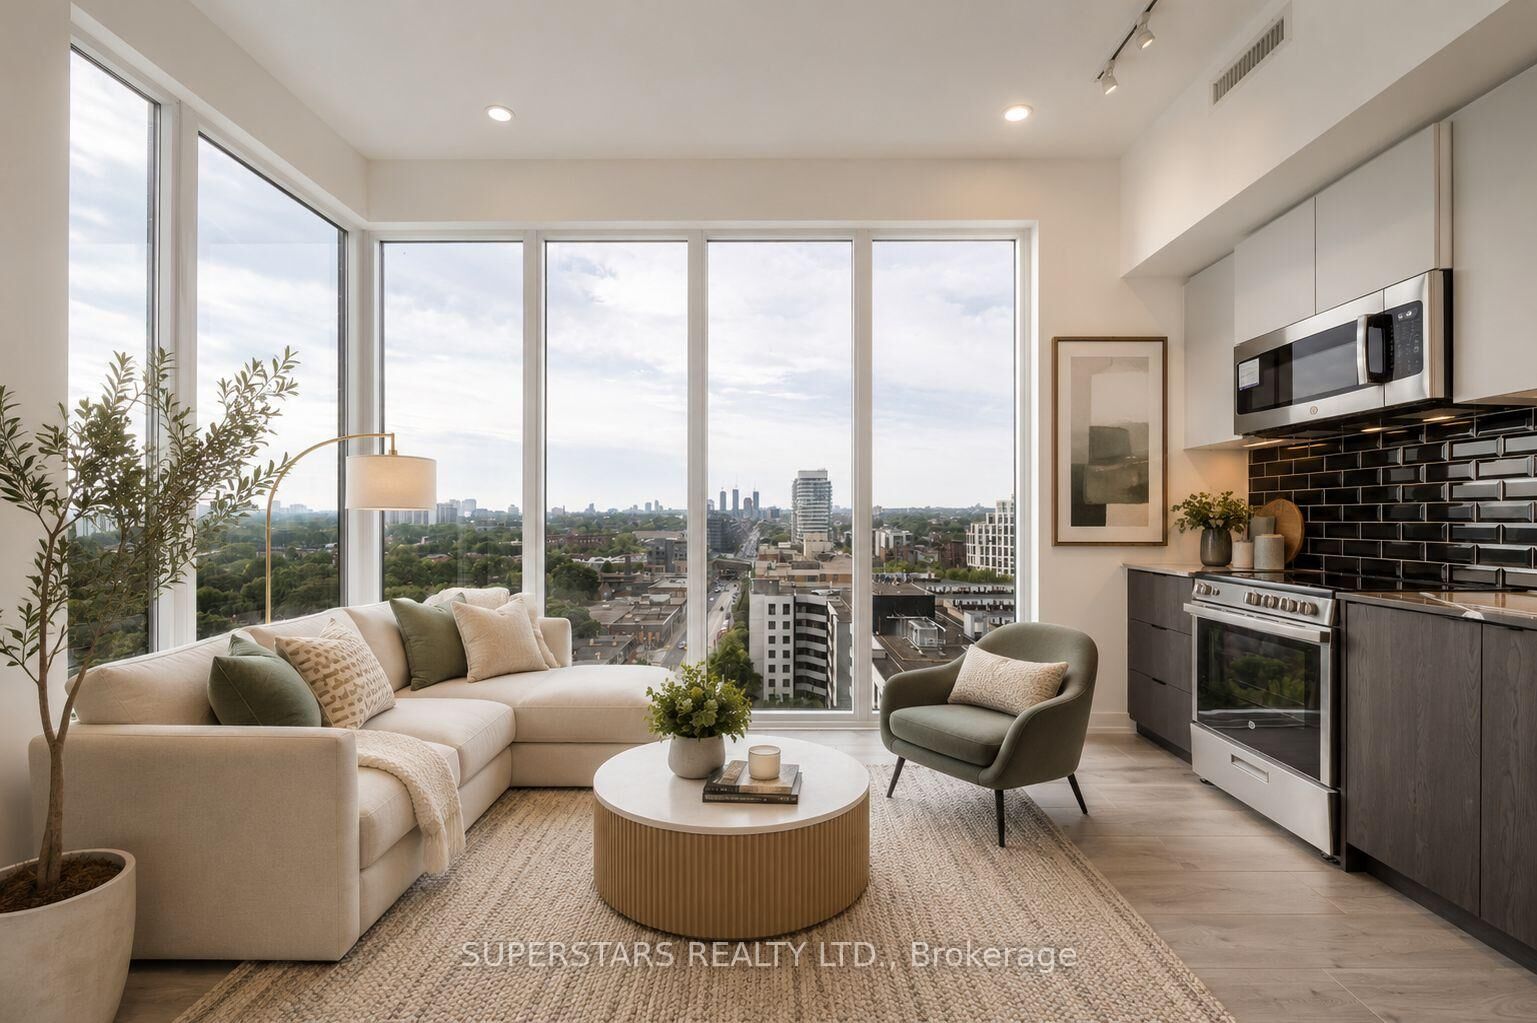
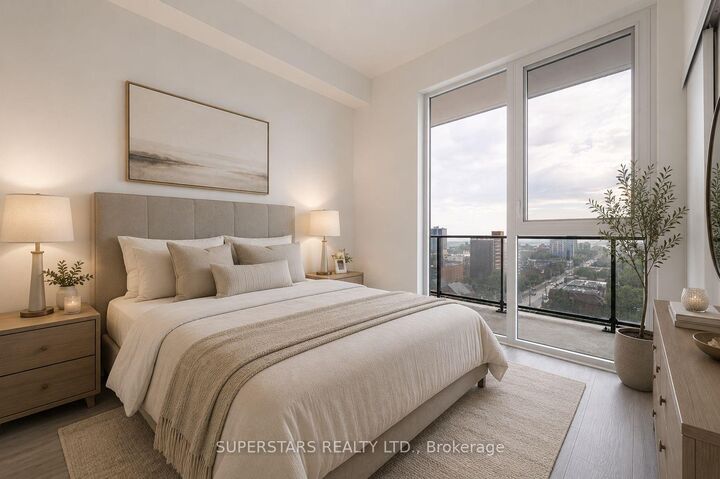
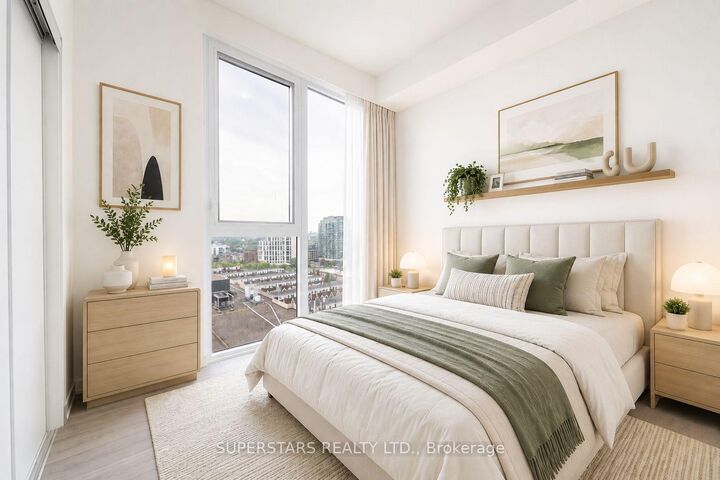
Welcome To 1 Year New XO2 Condo! This Stunning 2 Bedroom, 2 Bathroom Corner Suite W/ 1 Locker Offers Over 700 Sq Ft Of Living Space With Beautifully Designed Interior And Layout. Soaring 10 Ft Smooth Ceilings And Expansive Floor To Ceiling Windows Fill The Space With Abundant Natural Light. Both Bedrooms Feature W/ Unobstructed North And West City Views. Primary Bedroom Features A 3-Pc Ensuite And Overlooks The Balcony, While The Second Bedroom Is Served By A 4-Pc Bathroom. Perfectly Situated At King St W And Dufferin St, Steps From Liberty Village, W/ Unobstructed Views Of The Lake. The Sleek And Modern Kitchen Features Built-In Appliances And Quartz Countertops, Seamlessly Blending Style And Functionality For Everyday Living And Entertaining Guests. A Locker Is Included For Added Convenience And Storage. Commuting Is Effortless With TTC Streetcars Right At Your Doorstep, Quick Access To GO Transit, And Proximity To Major Highways. Enjoy Top Tier Building Amenities, Including A Fully Equipped State Of The Art Fitness Centre, Golf Simulator, Bocce Ball Court, Rooftop Terrace, Fire Pit Lounge, BBQ Area, Outdoor Kids' Playground, Business Lounge, Game Room, And 24-Hour Concierge Service, Offering The Perfect Combination Of Comfort And Urban Living. Don't Miss This Opportunity To Be Part Of One Of Toronto's Most Vibrant And Connected Communities! ** Pictures Are Virtually Staged **

MLS®:
W13573154
Catégorie
Rental
Style
Apartment
Vue
Clear
Ville
Toronto
Communauté
South Parkdale

Listed By

Superstars Realty Ltd.
Source
PropTX - IDX
Dernière vérification Juil 17 2026 à 5:04 AM GMT+0000
Détails sur les salles de bains
Caractéristiques Intérieures
  • Built-In Oven
  • Carpet Free
  • Storage Area Lockers
  • Primary Bedroom - Main Floor
Caractéristiques de la propriété
  • Foundation: Concrete
Chauffage et refroidissement
  • Fan Coil
  • Central Air
Caractéristiques extérieures
  • Concrete
Informations sur les services publics
  • Fuel: Other
  • Energy: Energy Certificate: No
Garage
  • None
   
Calculer les temps de trajet jusqu'à cette propriété
 
Alimenté par INRIX MD Drive Time

Alimenté par Walk Score®
Disclaimer: Copyright 2026 Toronto IDX. All rights reserved. This information is deemed reliable, but not guaranteed. The information being provided is for consumers’ personal, non-commercial use and may not be used for any purpose other than to identify prospective properties consumers may be interested in purchasing. Data last updated 7/16/26 22:04

