285 Robina Avenue Toronto, ON M6C 3Y9
Inscription par: PropTX - IDX / Listed By: Property.ca Inc.

  285 Robina Avenue Toronto, ON M6C 3Y9

En vigueur
699 000 $ (CAD)
2
CAC
2
SDB
700-1100
PI. CA.

Description

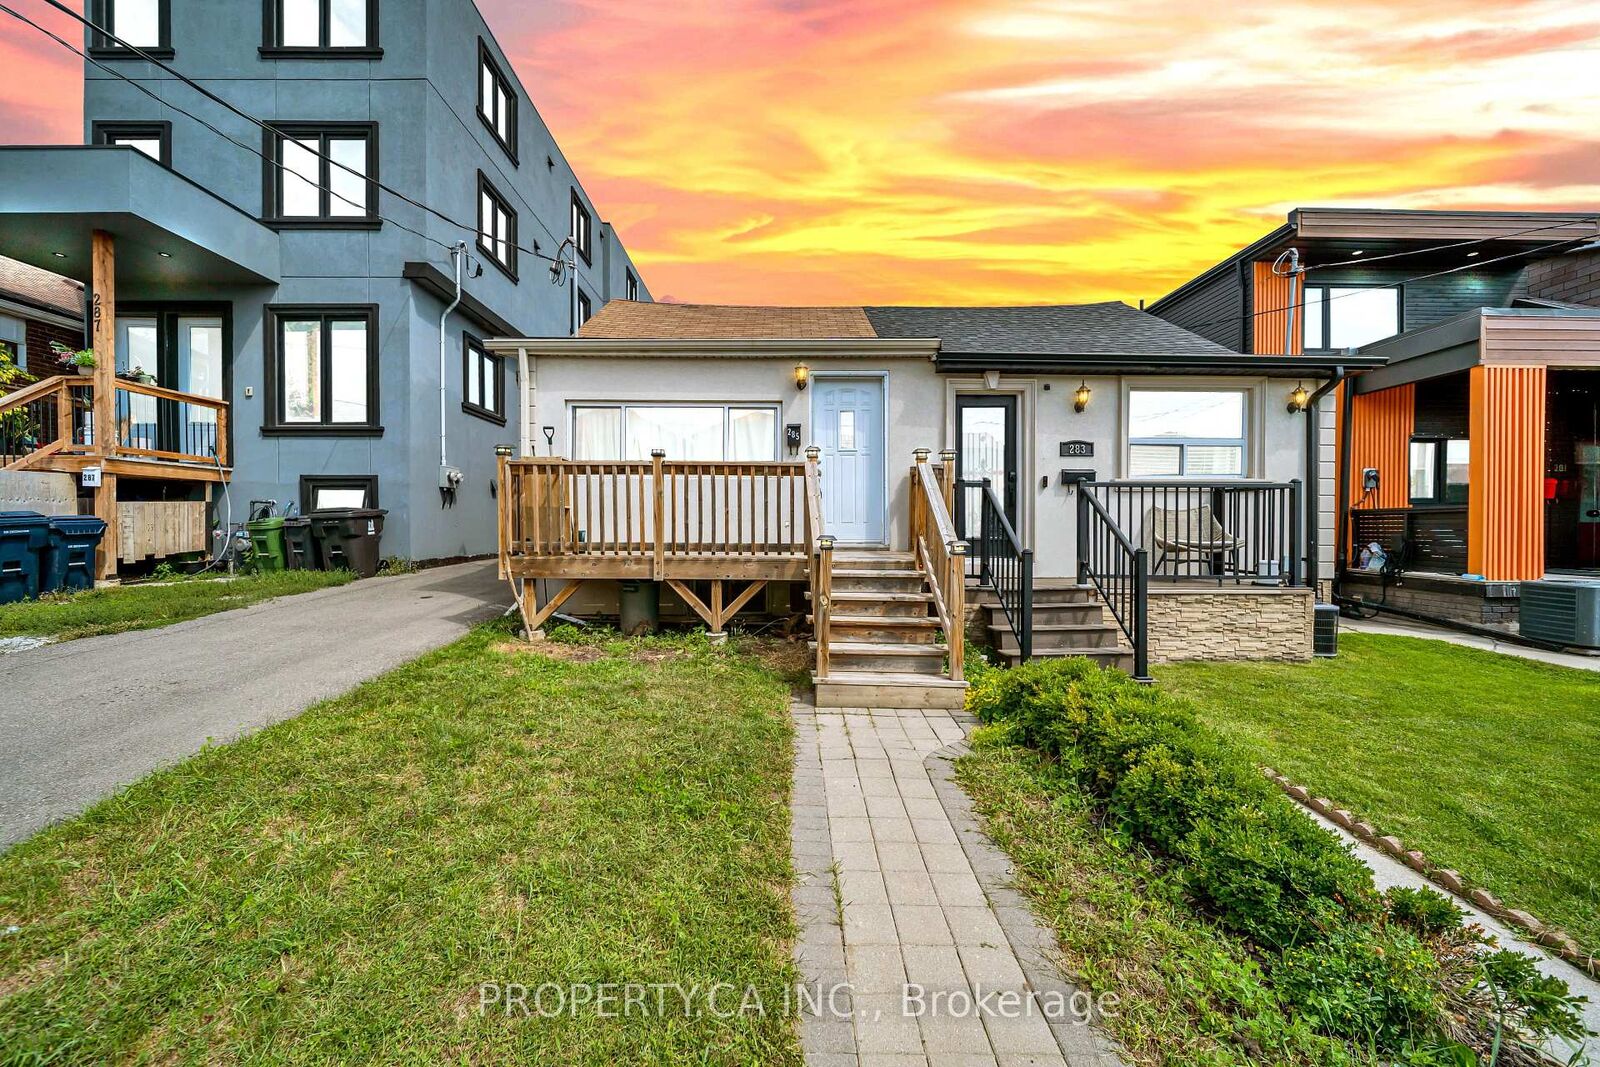
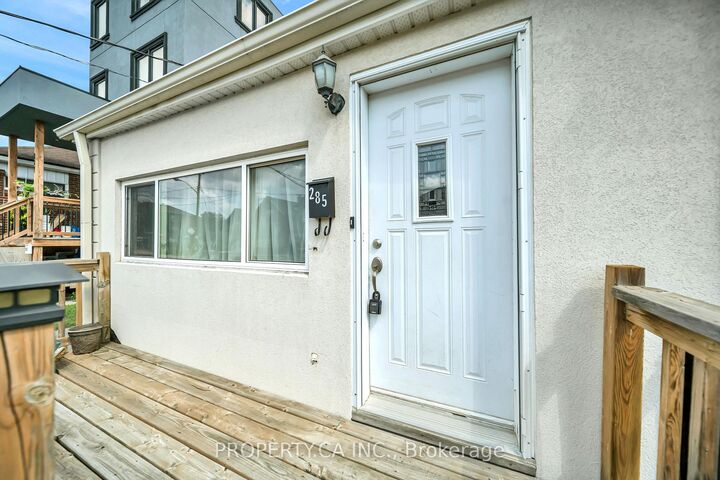
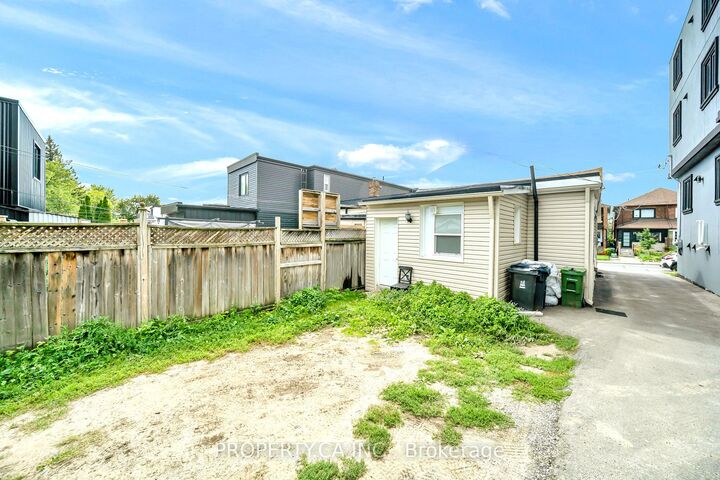
Stop paying rising monthly maintenance fees and escape the condo trap for good with this rare freehold bungalow in vibrant Oakwood Village. Nestled on a quiet, tree-lined street, 285 RobinaAve offers the ultimate urban lifestyle where you own the land beneath your feet, featuring zero condo restrictions, no shared common walls, and complete privacy. This move-in-ready two plusone bedroom gem delivers far more value, freedom, and long-term equity than any high-rise. Step inside to a bright, functional layout enhanced by stylish new flooring, a fully renovated modern kitchen, and an updated main-floor bathroom. Designed for smart buyers, the home includes a separate rear entrance leading directly to the lower level, creating incredible, independent potential for an in-law suite or future basement rental income to help offset your mortgage. Enjoy the benefits of a private backyard oasis with the exciting added upside of City of Toronto Garden Suite (ADU) potential for multi-generational living or extra revenue, with buyers to verify size, setbacks, and fire access. Located in one of Toronto's most sought-afterpockets, you are just a short stroll to lush Cedarvale Park, local cafes, and the vibrant St. Clair West strip, with effortless transit access via TTC routes, Allen Road, and the Eglinton Crosstown LRT. Some pictures are virtually staged to showcase true potential. Ditch the condo fees and secure your freehold future today!

MLS®:
C13875810
Les impôts
$4,312(2026)
Catégorie
Single-Family Home
Style
Bungalow
Ville
Toronto
Communauté
Oakwood Village

Listed By

Property.ca Inc.
Source
PropTX - IDX
Dernière vérification Oct 8 2026 à 7:45 PM GMT+0000
Détails sur les salles de bains
Caractéristiques Intérieures
  • Carpet Free
Caractéristiques de la propriété
  • Foundation: Block
Chauffage et refroidissement
  • Other
  • Wall Unit(s)
Informations sur les sous-sols
  • Finished
Informations sur le pool
  • None
Caractéristiques extérieures
  • Vinyl Siding
  • Toit: Asphalt Shingle
Informations sur les services publics
  • Sewer: Sewer
  • Fuel: Electric
  • Energy: Energy Certificate: No
Garage
  • None
Stationnement
  • Private
  • Mutual
Étages
  • 1
   
Calculer les temps de trajet jusqu'à cette propriété
 
Alimenté par INRIX MD Drive Time

Alimenté par Walk Score®
Disclaimer: Copyright 2026 Toronto IDX. All rights reserved. This information is deemed reliable, but not guaranteed. The information being provided is for consumers’ personal, non-commercial use and may not be used for any purpose other than to identify prospective properties consumers may be interested in purchasing. Data last updated 10/8/26 12:45

