2854 Dundas Street W 3 Toronto, ON M6P 1Y7
Inscription par: PropTX - IDX / Listed By: Capital North Realty Corporation

  2854 Dundas Street W 3 Toronto, ON M6P 1Y7

En vigueur
2 714 $ (USD)

4
CAC
2
SDB
1100-1500
PI. CA.

Description

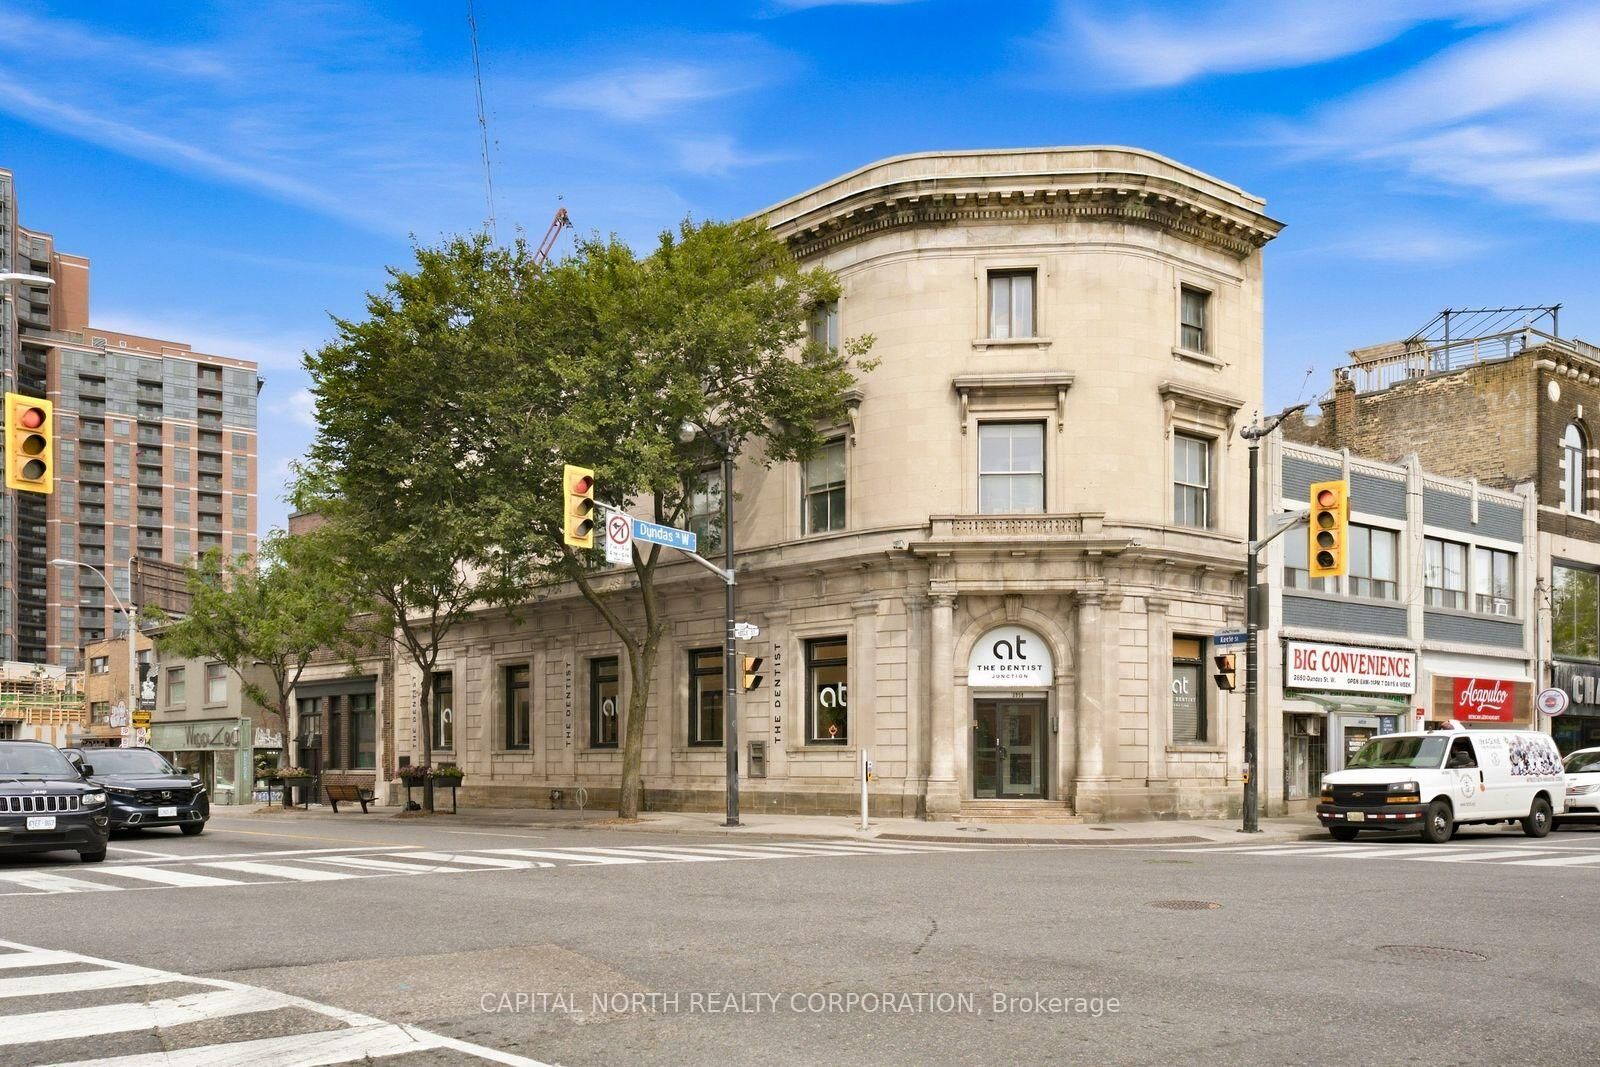
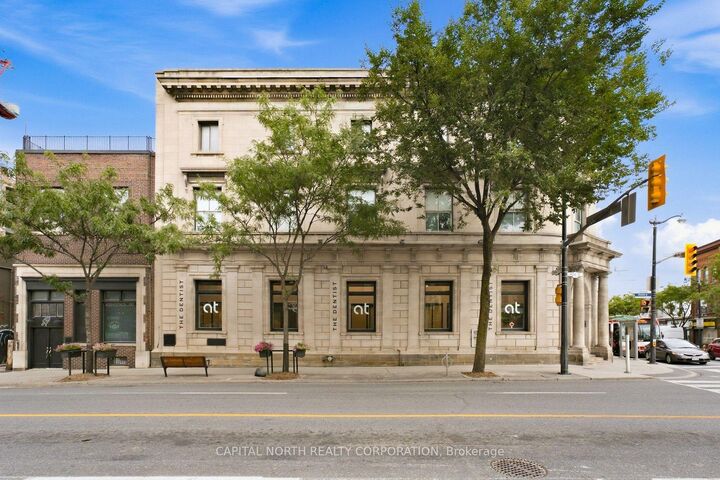
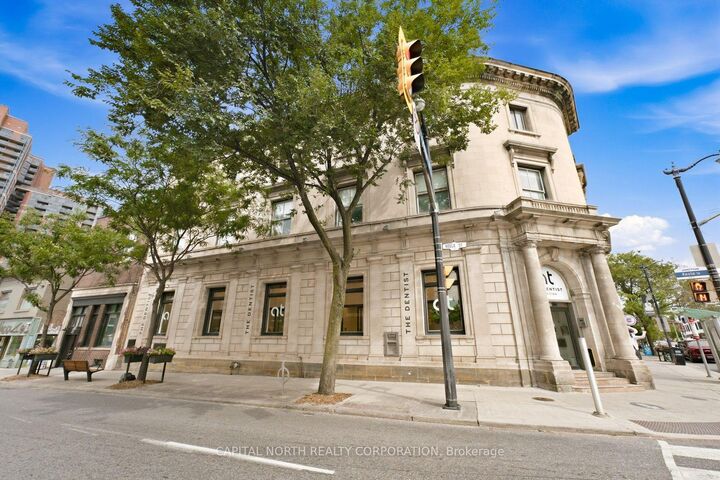
Step Into This MASSIVE 3+1 Bedroom, 2-Bath Top-Floor Suite In A Beautiful Heritage Building At 2854 Dundas St W, Offering Approximately 1,500 SQFT Of Bright And Functional Living Space In The Heart Of Toronto's Vibrant Junction Neighbourhood. Boasting Impressive 10+ FT Ceilings Throughout, This One-Of-A-Kind Residence Combines Incredible Scale, Character, And Versatility. The Spacious Layout Features A Large Living Room That Flows Into The Well-Appointed Kitchen, Complete With Full-Sized Appliances And Ample Cabinetry, Designed For Seamless Day-To-Day Living. Three Generously Sized Bedrooms Includes A Large Primary Retreat With A Walk-In Closet, While The Additional 2 Bedrooms And Separate Den Offer Flexibility For A Home Office, Studio, Or Additional Living Space. Generously Sized Hallways Throughout Enhance The Open And Airy Feel While Providing Excellent Flow Between Rooms. Two Well-Appointed Bathrooms And A Private In-Suite Laundry Room Provide Essential Comfort And Convenience. Enjoy The Rare Luxury Of An Expansive Private Rooftop Deck Measuring Nearly 22' x 21', Offering Plenty Of Room For Lounging, Dining, Entertaining, Or Container Gardening. Ideally Located Along Dundas St W In The Junction, You're Steps From Restaurants, Cafes, Boutiques, Parks, Transit, And Everyday Conveniences. Enjoy Quick Access To TTC Bus Routes, Bloor GO Station And The UP Express, Dundas West And Keele Subway Station, As Well As The Gardiner Expressway And Highway 400.

MLS®:
W13803098
Surface Terrain
2,433 PI. CA.
Catégorie
Rental
Style
3-Storey
Vue
City
Ville
Toronto
Communauté
Junction Area

Listed By

Capital North Realty Corporation
Source
PropTX - IDX
Dernière vérification Sep 19 2026 à 1:37 PM GMT+0000
Détails sur les salles de bains
Caractéristiques Intérieures
  • Carpet Free
Caractéristiques de la propriété
  • Foundation: Unknown
Chauffage et refroidissement
  • Forced Air
  • Central Air
Informations sur le pool
  • None
Caractéristiques extérieures
  • Stone
  • Toit: Unknown
Informations sur les services publics
  • Sewer: Sewer
  • Fuel: Gas
  • Energy: Energy Certificate: No
Garage
  • None
Stationnement
  • Street Only
Étages
  • 3
   
Calculer les temps de trajet jusqu'à cette propriété
 
Alimenté par INRIX MD Drive Time

Alimenté par Walk Score®
Disclaimer: Copyright 2026 Toronto IDX. All rights reserved. This information is deemed reliable, but not guaranteed. The information being provided is for consumers’ personal, non-commercial use and may not be used for any purpose other than to identify prospective properties consumers may be interested in purchasing. Data last updated 9/19/26 06:37

