29 Lurgan Drive Toronto, ON M2R 1K7
Inscription par: PropTX - IDX / Listed By: Royal Lepage Terrequity Confidence Realty

  29 Lurgan Drive Toronto, ON M2R 1K7

En vigueur
6 900 $ (CAD)
4
CAC
5
SDB
3500-5000
PI. CA.

Description

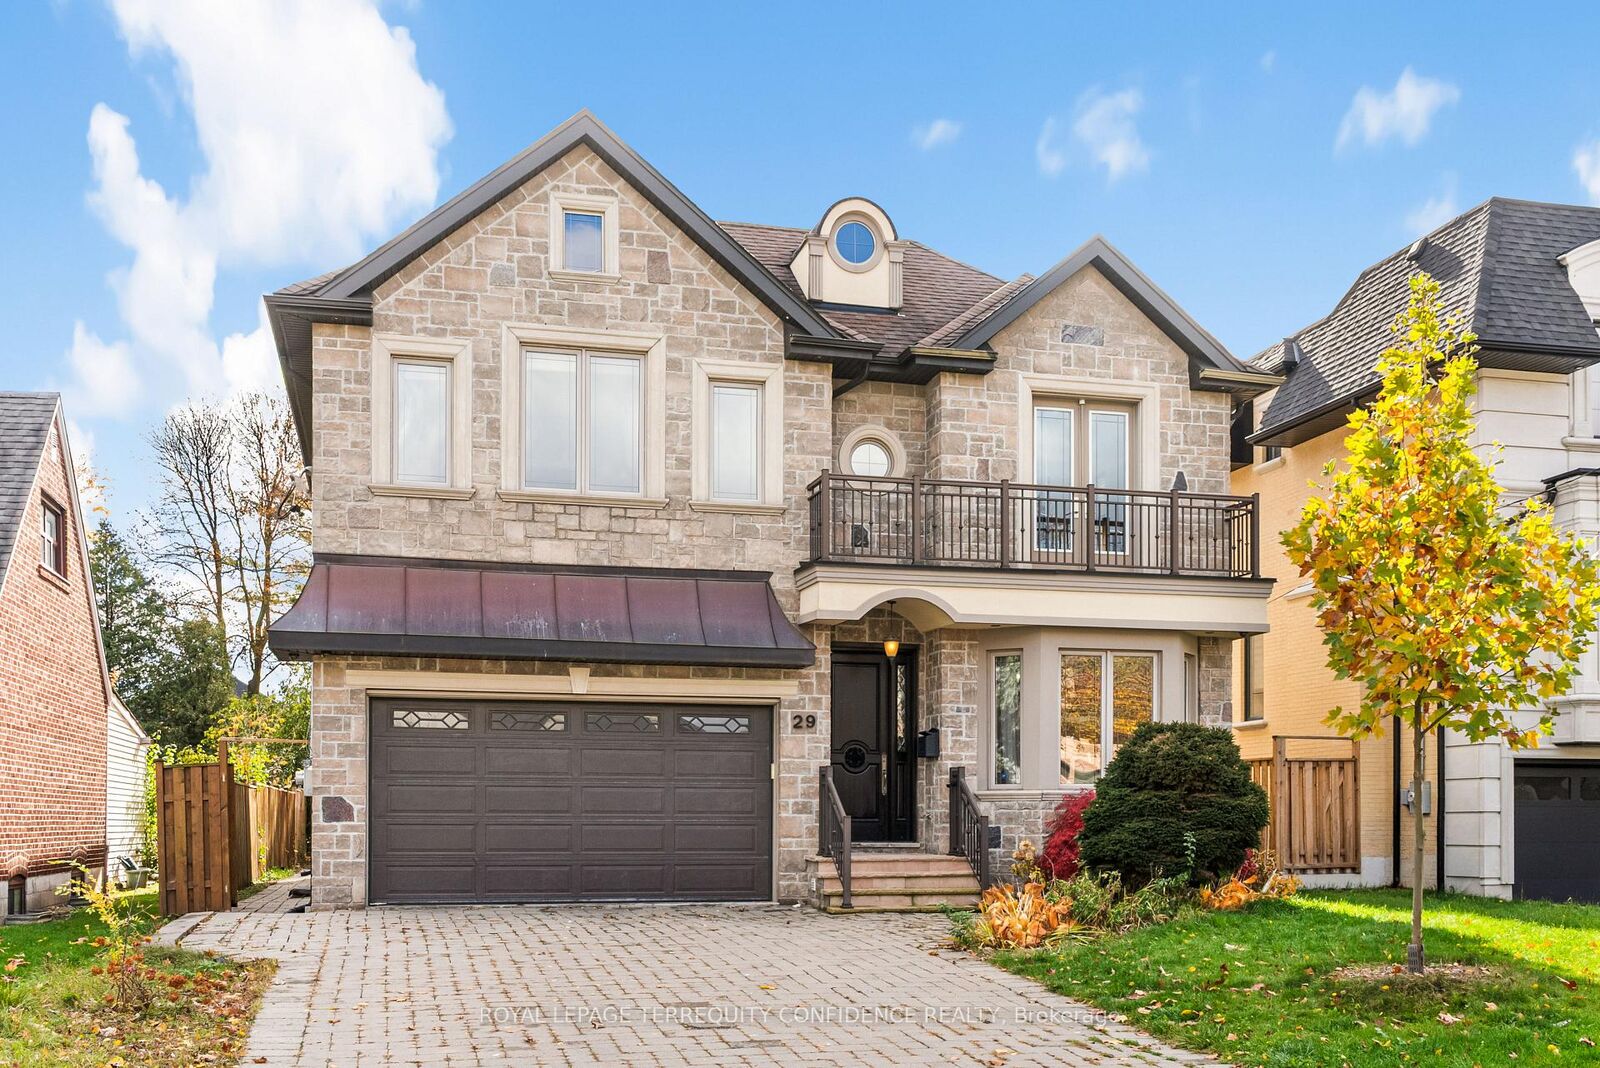
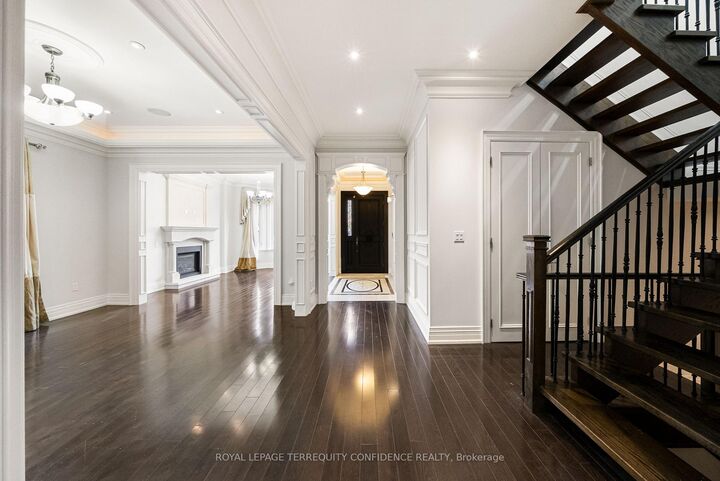
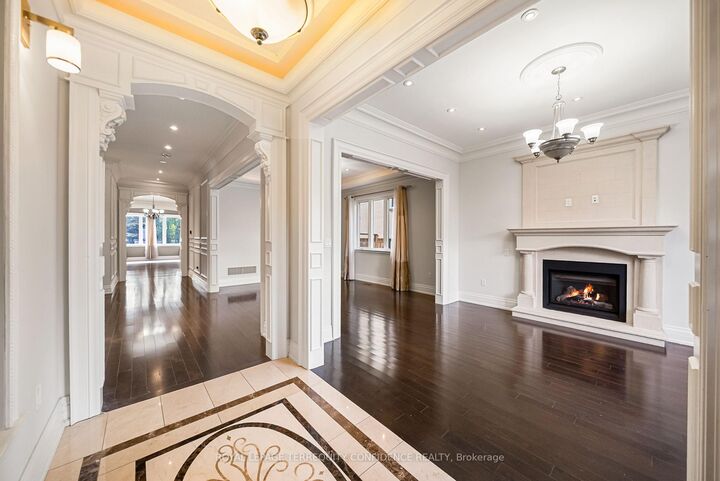
Welcome to 29 Lurgan Drive, a gorgeous 4-bed, 5-bath home in the prestigious Willowdale West neighborhood! Featuring over 4,200 sq ft of meticulously designed living space, and four spacious bedrooms, each with its own ensuite bathroom & walk-in closet. Located in a desirable area of Willowdale, on a quiet street with no sidewalk. Enter the main floor that features hardwood floors throughout, a bright and spacious living room w/ cozy gas fireplace & bay window, dining room with direct kitchen entry, expansive kitchen w/ sizeable center island, pantry/servery & breakfast area, family room w/ coffered ceiling, built-in speakers, B/I shelves, & charming gas fireplace, convenient powder room, and a private office. Upstairs, discover 4 generously-sized bedrooms; including the large, peaceful primary room with an opulent 7-piece ensuite, massive walk-in closet w/ skylight, and private balcony. Step outside to the large, beautifully landscaped backyard, the perfect space for outdoor fun and relaxation. Situated in a spectacular location - only a short walking distance to TTC/subway, multiple parks, schools, community center, cafes, shops, and more! Don't miss your sublime opportunity to live in this hub of luxury and location convenience.

MLS®:
C14177676
Catégorie
Rental
Style
2-Storey
Ville
Toronto
Communauté
Willowdale West

Listed By

Royal Lepage Terrequity Confidence Realty
Source
PropTX - IDX
Dernière vérification Nov 13 2026 à 4:29 PM GMT+0000
Détails sur les salles de bains
Caractéristiques Intérieures
  • Central Vacuum
  • Auto Garage Door Remote
Caractéristiques de la propriété
  • Foundation: Concrete
Chauffage et refroidissement
  • Forced Air
  • Central Air
Informations sur les sous-sols
  • Separate Entrance
Informations sur le pool
  • None
Caractéristiques extérieures
  • Brick
  • Stone
  • Toit: Shingles
Informations sur les services publics
  • Sewer: Sewer
  • Fuel: Gas
  • Energy: Energy Certificate: No
Garage
  • Built-In
Étages
  • 2
   
Calculer les temps de trajet jusqu'à cette propriété
 
Alimenté par INRIX MD Drive Time

Alimenté par Walk Score®
Disclaimer: Copyright 2026 Toronto IDX. All rights reserved. This information is deemed reliable, but not guaranteed. The information being provided is for consumers’ personal, non-commercial use and may not be used for any purpose other than to identify prospective properties consumers may be interested in purchasing. Data last updated 11/13/26 08:29

