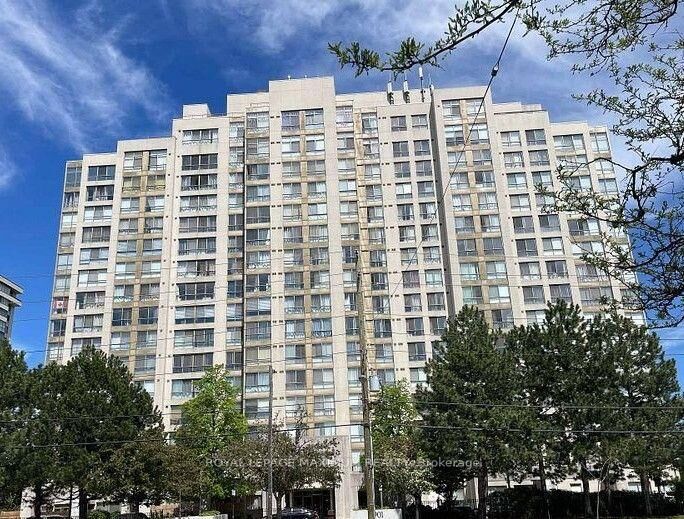
2901 Kipling Avenue 505 Toronto, ON M9V 5E5
Inscription par: PropTX - IDX / Listed By: Royal Lepage Maximum Realty

  2901 Kipling Avenue 505 Toronto, ON M9V 5E5

En vigueur
1 996 $ (USD)
3
CAC
2
SDB
1000-1199
PI. CA.

Description

Welcome to this beautifully updated and spacious 2+1 bedroom condo offering a bright,open-concept layout ideal for comfortable living. The sun-filled den provides the perfect space for a home office or reading nook. The renovated full-size kitchen features a refrigerator, stove, new dishwasher, double sink with new faucet, stylish countertops and backsplash, and a convenient pass-through to the dining area-perfect for everyday living and entertaining. The generous primary bedroom includes his-and-hers closets and a private 4-piece ensuite. A spacious second bedroom with a double closet and an additional 4-piece bathroom provides comfort and convenience for family or guests. Enjoy the added convenience of in-suite laundry, built-incloset shelving, a new door handle and lock, mirrored closet doors, new baseboards, updated lighting and accessories, new blinds, vinyl flooring throughout, fresh paint, and numerous modern upgrades. The lease includes one underground parking space and one storage locker. Residents enjoy outstanding building amenities, including a fully equipped fitness centre, sauna, outdoor pool, and a renovated party room with a modern kitchen. Conveniently located with easy access to Highways 27, 427 and 407, public transit, shopping, restaurants, parks, schools, and other everyday amenities. An excellent opportunity to lease a move-in-ready condo in a highly desirable location.

MLS®:
W13581938
Catégorie
Rental
Style
1 Storey/Apt
Ville
Toronto
Communauté
Mount Olive-Silverstone-Jamestown

Listed By

Royal Lepage Maximum Realty
Source
PropTX - IDX
Dernière vérification Juil 21 2026 à 5:54 AM GMT+0000
Détails sur les salles de bains
Caractéristiques Intérieures
  • Carpet Free
Chauffage et refroidissement
  • Forced Air
  • Central Air
Caractéristiques extérieures
  • Brick
Informations sur les services publics
  • Fuel: Gas
  • Energy: Energy Certificate: No
Garage
  • None
Stationnement
  • Underground
Étages
  • 1
   
Calculer les temps de trajet jusqu'à cette propriété
 
Alimenté par INRIX MD Drive Time

Alimenté par Walk Score®
Disclaimer: Copyright 2026 Toronto IDX. All rights reserved. This information is deemed reliable, but not guaranteed. The information being provided is for consumers’ personal, non-commercial use and may not be used for any purpose other than to identify prospective properties consumers may be interested in purchasing. Data last updated 7/20/26 22:54

