

Inscription par: PropTX - IDX / Listed By: Insider Realty
297 College Street 706 Toronto, ON M5T 0C2
En vigueur
788 000 $ (CAD)
HORAIRES DES PORTES OUVERTES
-
OUVERTESSam, Août 82:00 pm - 4:00 pm
-
OUVERTESDim, Août 92:00 pm - 4:00 pm
Description
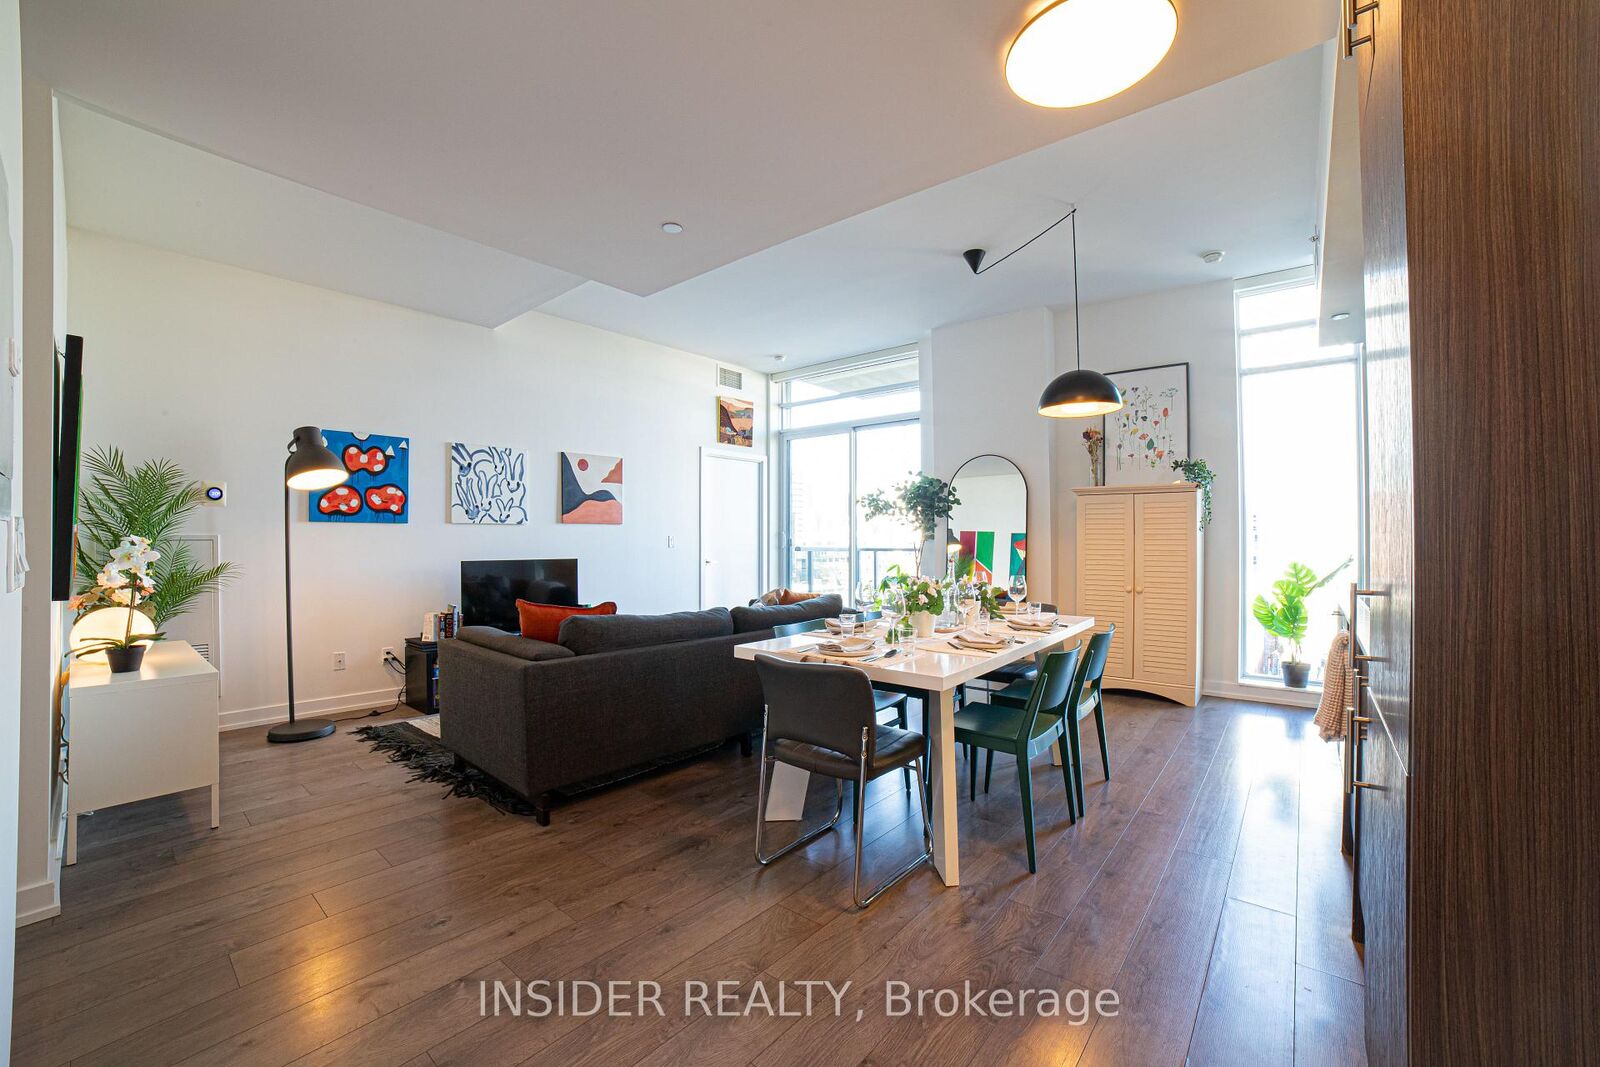
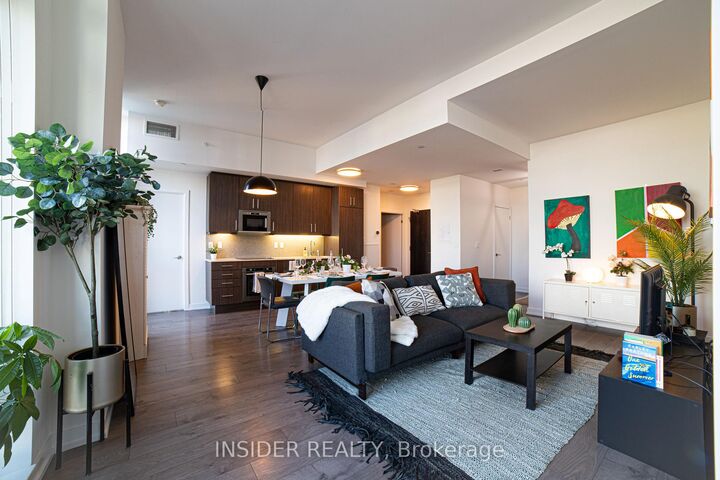
Welcome to The College Condominium at Spadina, ideally situated at the intersection of some of Toronto's most vibrant neighbourhoods. This spacious 947-sqft two-bedroom plus den, two-bathroom suite offers an exceptionally functional layout with impressive 11-ft ceilings, floor-to-ceiling windows, and two balconies bringing an abundance of natural light into the home. The open-concept living and dining area offers plenty of flexibility for entertaining, working from home, or everyday living. The modern kitchen features sleek finishes and built-in appliances, while the primary bedroom offers a walk-in closet, 3-piece ensuite, and walk-out to a private balcony. A generous second bedroom, separate den, additional 4-piece bathroom, and ensuite laundry complete the space. Steps to Kensington Market, Chinatown, University of Toronto, TTC, restaurants, cafés, shops, and major hospitals. Enjoy the convenience of a 24-hour concierge, gym, party/media room, guest suites, and more. Downtown living with space, soaring ceilings, and convenience rarely found in one place.
MLS®:
C13632702
C13632702
Les impôts
$4,962(2025)
$4,962(2025)
Catégorie
Condo
Condo
Nom du bâtiment
The College Condominium at Spadina
The College Condominium at Spadina
Style
1 Storey/Apt
1 Storey/Apt
Vue
Panoramic, City, Downtown
Panoramic, City, Downtown
Ville
Toronto
Toronto
Communauté
Kensington-Chinatown
Kensington-Chinatown
Listed By
Insider Realty
Source
PropTX - IDX
Dernière vérification Août 4 2026 à 11:49 PM GMT+0000
PropTX - IDX
Dernière vérification Août 4 2026 à 11:49 PM GMT+0000
Détails sur les salles de bains
Caractéristiques Intérieures
- Built-In Oven
- Intercom
- Carpet Free
- Countertop Range
- Separate Heating Controls
- Primary Bedroom - Main Floor
Chauffage et refroidissement
- Forced Air
- Central Air
Informations sur le condo
- Frais: $824
Caractéristiques extérieures
- Concrete
Informations sur les services publics
- Fuel: Gas
- Energy: Energy Certificate: No
Garage
- Underground
Stationnement
- Underground
Étages
- 1
Lieu
Disclaimer: Copyright 2026 Toronto IDX. All rights reserved. This information is deemed reliable, but not guaranteed. The information being provided is for consumers’ personal, non-commercial use and may not be used for any purpose other than to identify prospective properties consumers may be interested in purchasing. Data last updated 8/4/26 16:49

