297 Sumach Street Main Toronto, ON M5A 3K4
Inscription par: PropTX - IDX / Listed By: Bosley Real Estate Ltd.

  297 Sumach Street Main Toronto, ON M5A 3K4

En vigueur
3 000 $ (CAD)

2
CAC
1
SDB
700-1100
PI. CA.

Description

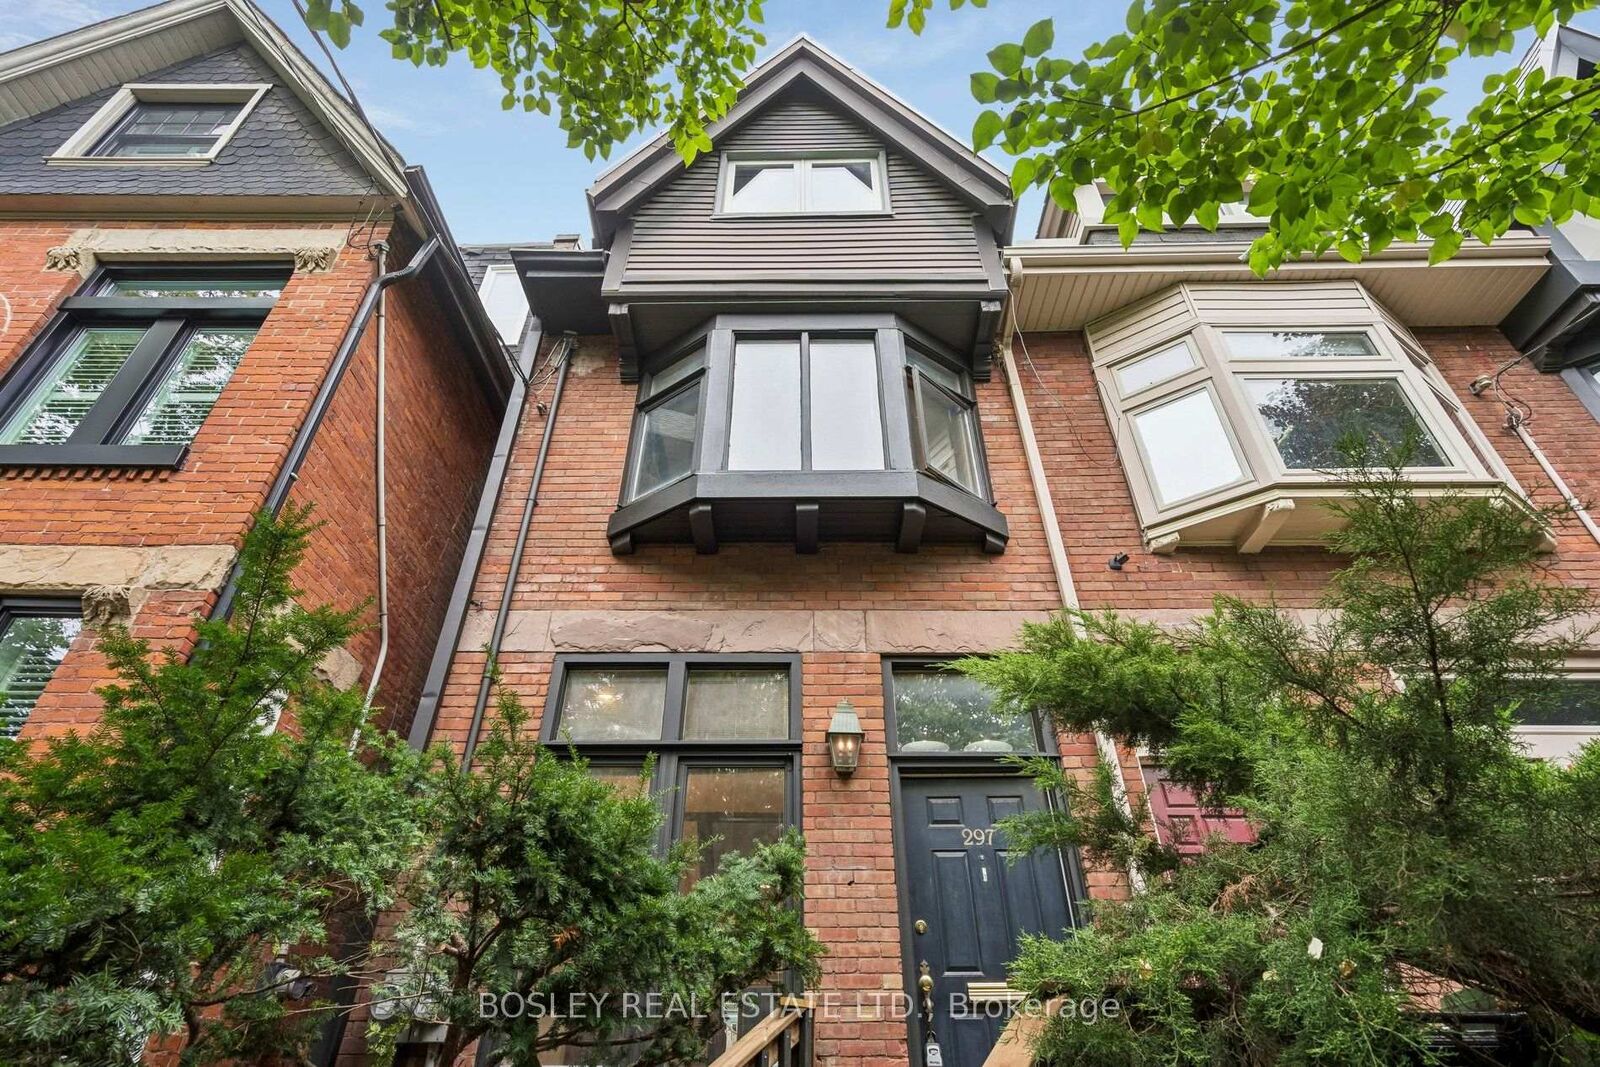
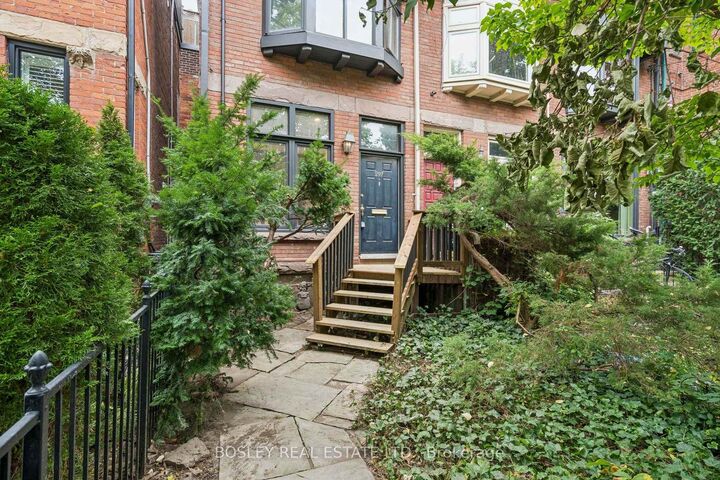
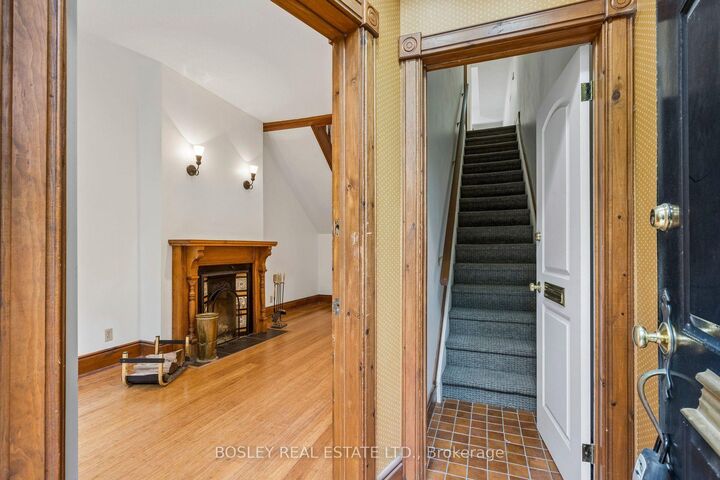
A Hidden Gem in the Heart of Cabbagetown! Step inside this beautifully maintained historic Cabbagetown home and discover a rental that feels far more like a house than an apartment. This unique main-floor suite offers an exceptional amount of space and privacy, with access to the entire main floor, a charming second-floor loft, private backyard and basement, giving you an incredible sense of having the whole home at your fingertips. Recently upgraded throughout and freshly painted, the home feels bright, clean and exceptionally well cared for. The main floor offers inviting principal rooms with plenty of character, while the second-floor loft provides a truly unique bedroom retreat, complete with a generous closet outfitted with built-in organizers. The finished basement provides additional flexibility and includes private ensuite laundry, while the fully fenced backyard offers a wonderful outdoor escape with a gas BBQ hookup, perfect for summer entertaining or simply enjoying your own private oasis in the city. Two parking spaces are conveniently located behind the home, an exceptional bonus in Cabbagetown. With thoughtful updates, new appliances, abundant space and an incredibly flexible layout, this is a rare opportunity to enjoy the charm of a historic home with the comfort and convenience of modern living. A truly special rental in one of Toronto's most beloved neighbourhoods. A literal hidden gem!

MLS®:
C13867136
Catégorie
Rental
Style
2 1/2 Storey
Ville
Toronto
Communauté
Cabbagetown-South St. James Town

Listed By

Bosley Real Estate Ltd.
Source
PropTX - IDX
Dernière vérification Oct 7 2026 à 4:01 AM GMT+0000
Détails sur les salles de bains
Caractéristiques Intérieures
  • Floor Drain
Caractéristiques de la propriété
  • Foundation: Brick
Chauffage et refroidissement
  • Forced Air
  • Central Air
Informations sur les sous-sols
  • Finished
Informations sur le pool
  • None
Caractéristiques extérieures
  • Brick
  • Toit: Asphalt Shingle
  • Toit: Asphalt Rolled
Informations sur les services publics
  • Sewer: Sewer
  • Fuel: Gas
  • Energy: Energy Certificate: No
Garage
  • None
Stationnement
  • Lane
Étages
  • 3
   
Calculer les temps de trajet jusqu'à cette propriété
 
Alimenté par INRIX MD Drive Time

Alimenté par Walk Score®
Disclaimer: Copyright 2026 Toronto IDX. All rights reserved. This information is deemed reliable, but not guaranteed. The information being provided is for consumers’ personal, non-commercial use and may not be used for any purpose other than to identify prospective properties consumers may be interested in purchasing. Data last updated 10/6/26 21:01

