3 Everson Drive 113 Toronto, ON M2N 7C2
Inscription par: PropTX - IDX / Listed By: Re/Max Premier Inc.

  3 Everson Drive 113 Toronto, ON M2N 7C2

En vigueur
397 546 $ (USD)
2
CAC
2
SDB
900-999
PI. CA.

Description

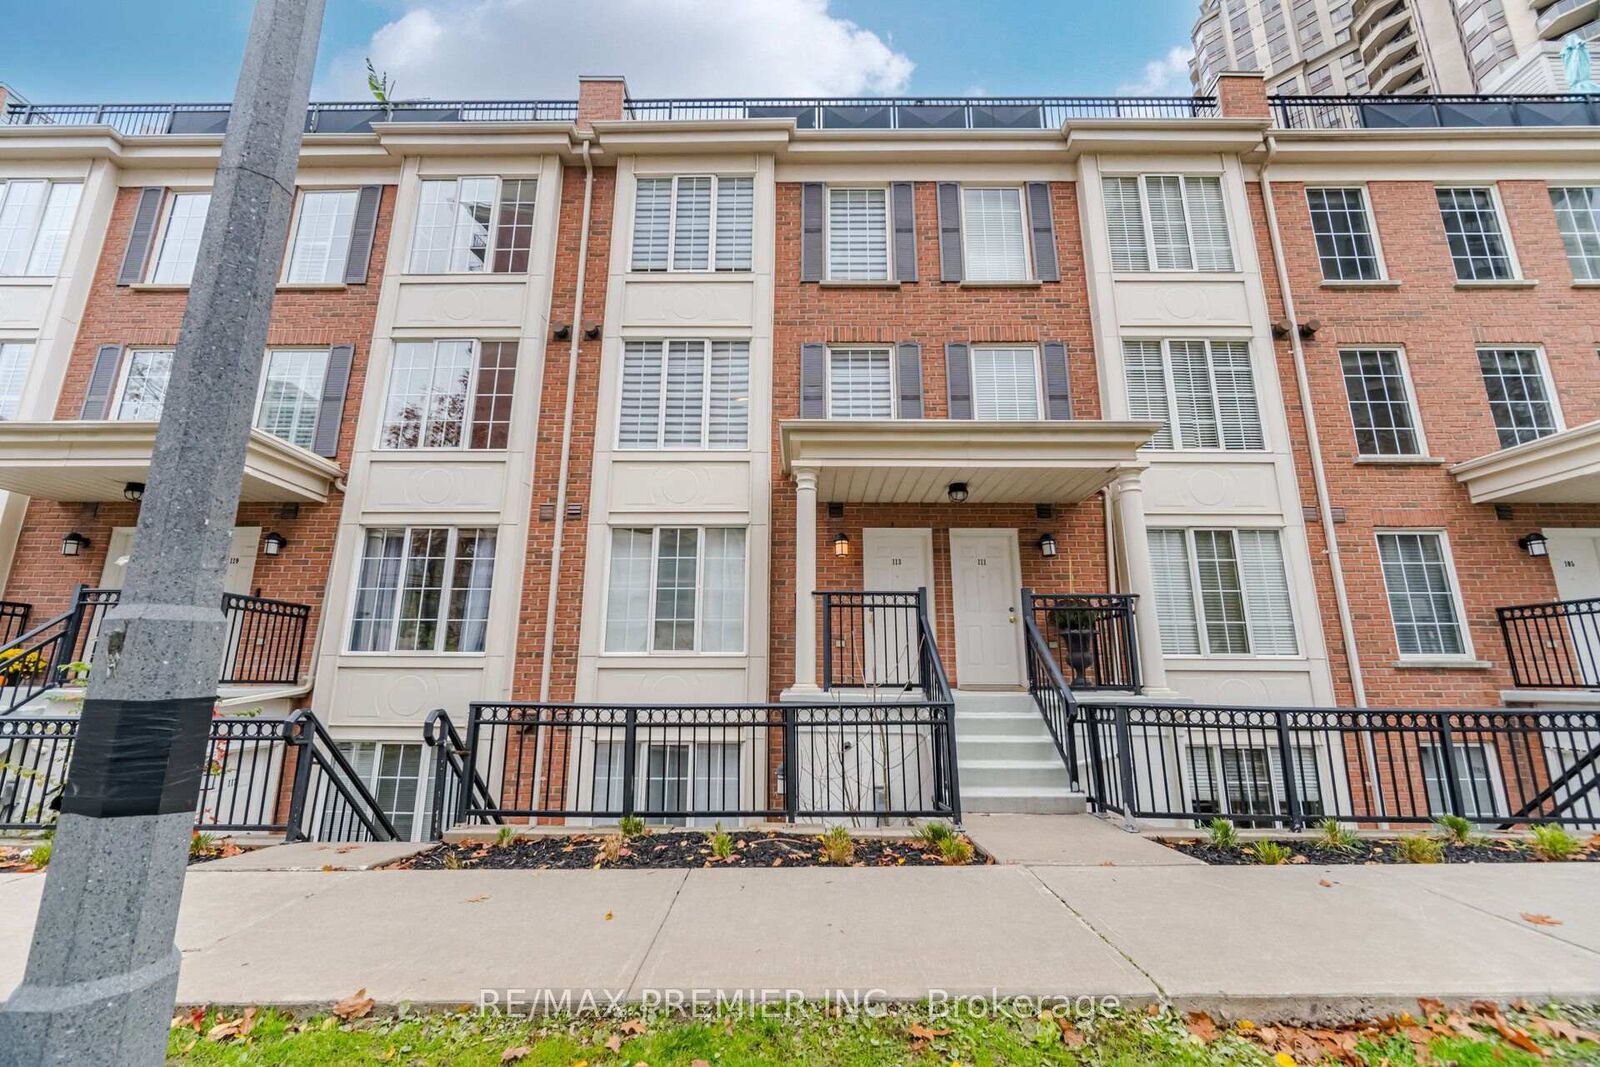
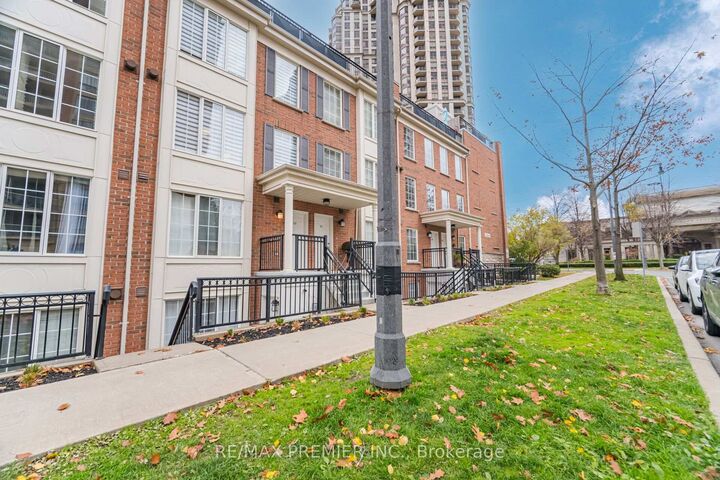
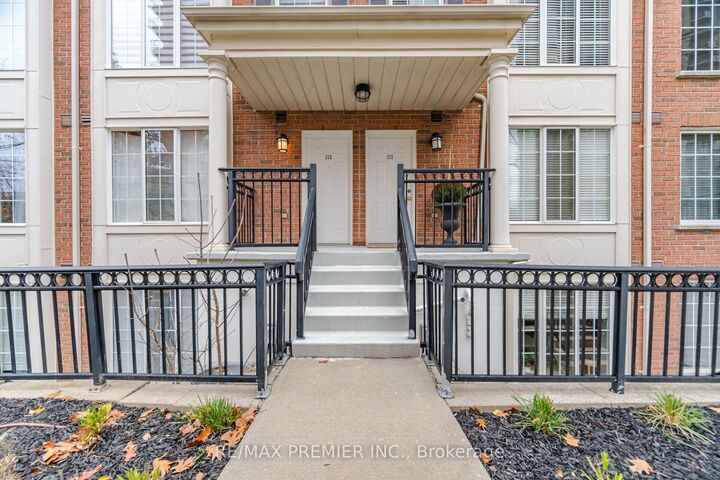
Welcome to one of Willowdale's most desirable Condo Townhouse Communities. This exterior-unit townhome offers 990 sq.ft of above-ground living space with 2 Bedrooms, 1.5 Baths, study area. Enjoy that elevated feel and western exposures on your own private 300 sq.ft. Roof Top Terrace - perfect for entertaining. Yes BBQ's are allowed - ideal for cookouts with family & friends. The open concept Living & Dining room are framed by large window allowing natural light in, featuring maple laminate flooring and cozy fireplace. Ceramics in the well-equipped kitchen. Powder room is conveniently located on the main. The versatile Den offers endless possibilities for a home office, study area, or creative workspace. Full 4pc bath located close to 2 well appointed bedrooms, each with own closet. . Comes with own underground parking space and own locker for extra storage. All utilities: heat, hydro & water, included in your monthly maintenance. Enjoy street-level convenience walking distance to Avondale Park & Avondale Public School. Located in a high walk score surrounded by the city's best amenities. Just steps from Yonge Street, enjoy great dining, No Frills, Tim Hortons, Winners, boutiques of Bayview Shopping Centre and entertaining. Commuting is a breeze! Steps away from Yonge Line Subway System, Hwy 401 & 404 making it easier to connect to the rest of the GTA.

MLS®:
C14183752
Les impôts
$3,376(2026)
Catégorie
Condo
Style
Stacked Townhouse
Ville
Toronto
Communauté
Willowdale East

Listed By

Re/Max Premier Inc.
Source
PropTX - IDX
Dernière vérification Nov 16 2026 à 6:17 PM GMT+0000
Détails sur les salles de bains
Caractéristiques Intérieures
  • None
Chauffage et refroidissement
  • Forced Air
  • Central Air
Informations sur le condo
  • Frais: $750
Caractéristiques extérieures
  • Brick
Informations sur les services publics
  • Fuel: Gas
  • Energy: Energy Certificate: No
Garage
  • Underground
Stationnement
  • Underground
   
Calculer les temps de trajet jusqu'à cette propriété
 
Alimenté par INRIX MD Drive Time

Alimenté par Walk Score®
Disclaimer: Copyright 2026 Toronto IDX. All rights reserved. This information is deemed reliable, but not guaranteed. The information being provided is for consumers’ personal, non-commercial use and may not be used for any purpose other than to identify prospective properties consumers may be interested in purchasing. Data last updated 11/16/26 10:17

