

Inscription par: PropTX - IDX / Listed By: Royal Lepage Signature Realty
30 Lawlor Avenue Toronto, ON M4E 3L7
En vigueur
999 999 $ (CAD)
HORAIRES DES PORTES OUVERTES
-
OUVERTESSam, Oct 32:00 pm - 4:00 pm
-
OUVERTESDim, Oct 42:00 pm - 4:00 pm

Description
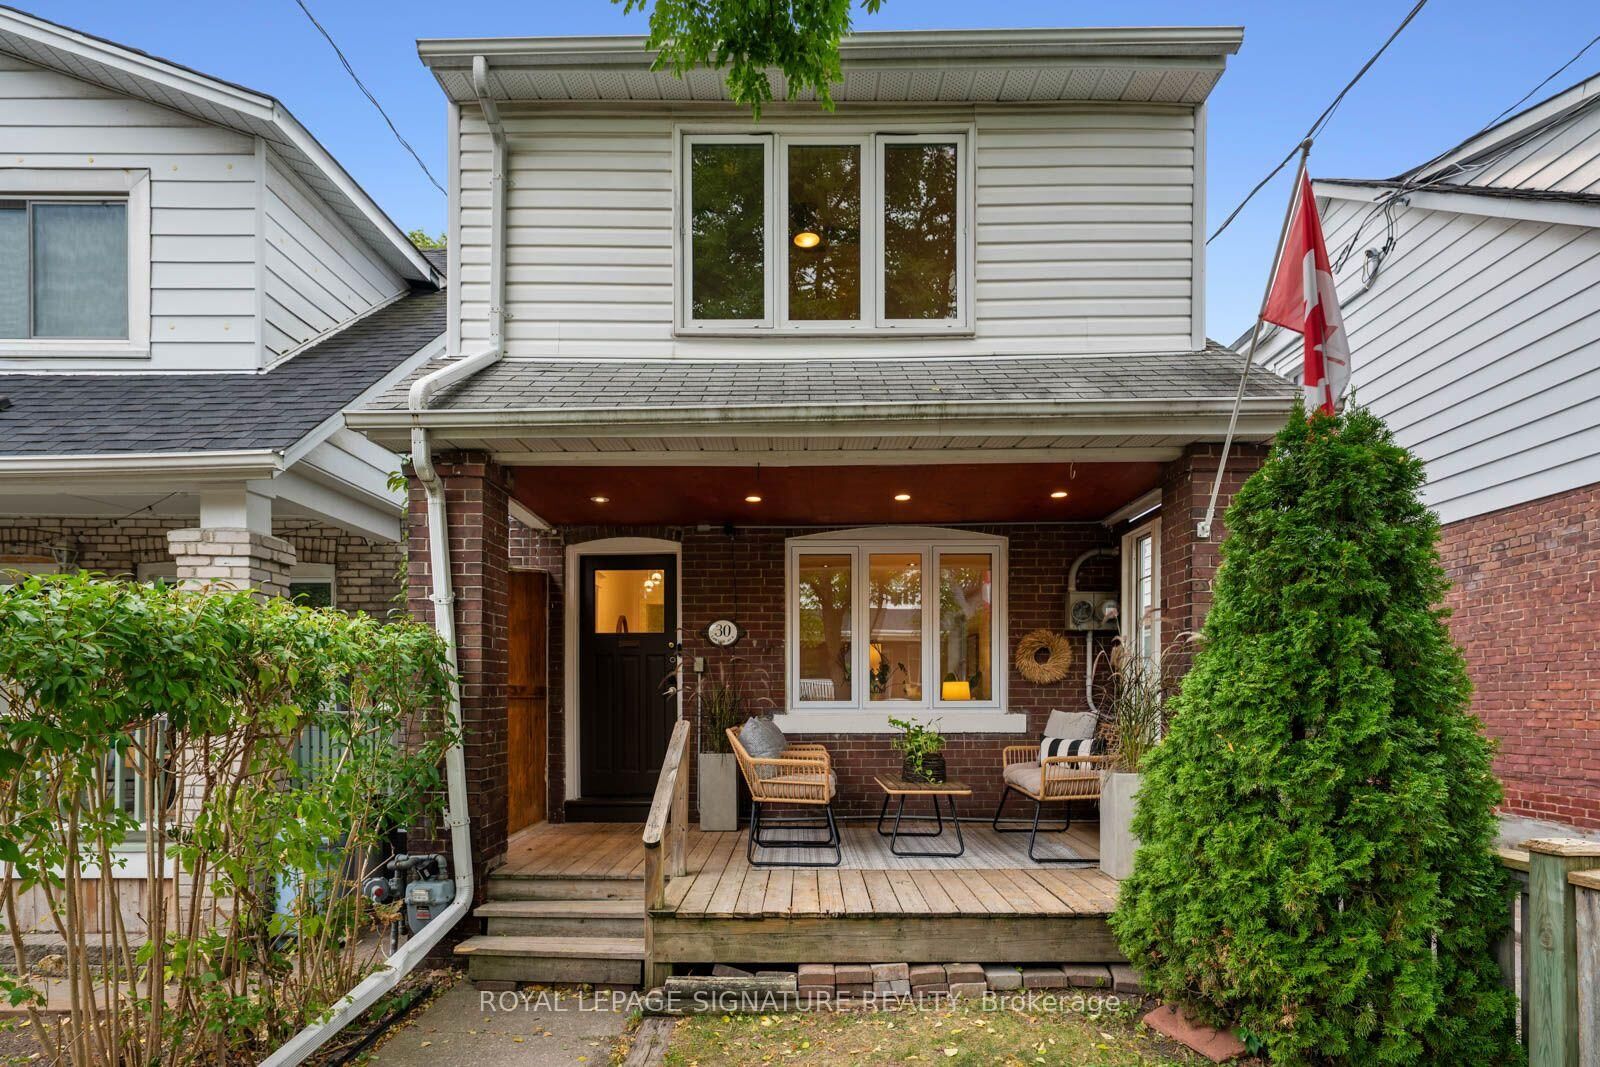
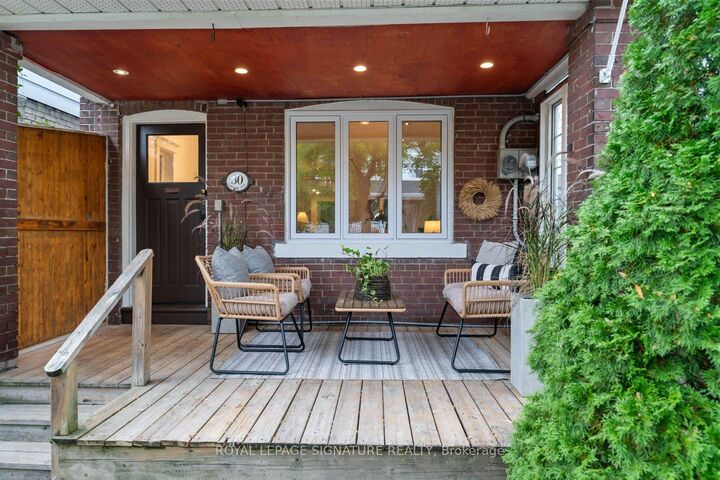
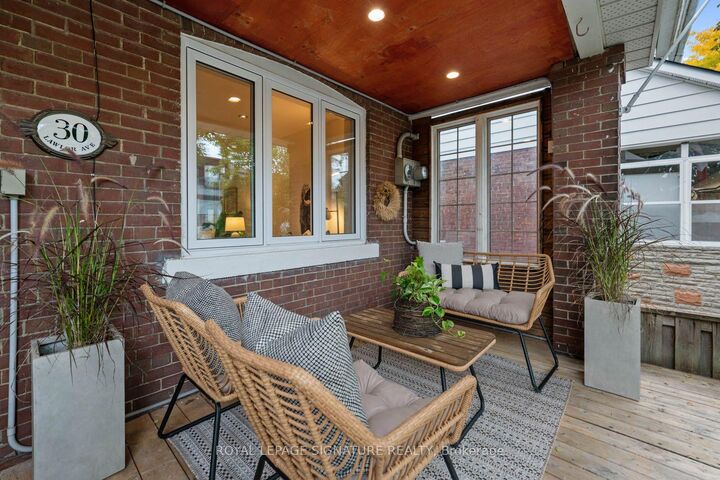
Big on space, character & possibility (and parking!? YES, 5-6 spots!) - with a seriously 189ft deep lot to match. This detached home is one of those houses that keeps surprising you, with four bedrooms upstairs, loads of natural light & a generous footprint that gives you room to live now and dream about what comes next. It has personality in all the right places: the high ceilings, the front porch, spacious foyers, and our favourite - a cozy sunken cedar family room with access straight out to the deck and private backyard. Outside, there's even more. A sweet front porch for morning coffee, an upper balcony made for soaking up the sun, an extra-deep backyard with plenty of room to play, garden or entertain, PLUS the detached two-car garage with an attic and four additional parking spaces in front - a RARE find in the city. Downstairs, the lower level offers even more possibility, with the potential to be reimagined as a separate second unit, home office, guest space or additional family living. Set in the heart of Adam Beck & Kingston Rd Village with a true community feel, where you can walk to just about everything you need, this is a big, bright and character-filled home with the space, lot and flexibility to grow with you. Packed with potential - maybe even a garden suite! Adam Beck & Malvern School. 93 Walk Score/82 for Excellent Transit.
MLS®:
E13846778
E13846778
Les impôts
$5,985(2026)
$5,985(2026)
Catégorie
Single-Family Home
Single-Family Home
Style
2-Storey
2-Storey
Ville
Toronto
Toronto
Communauté
East End-Danforth
East End-Danforth
Listed By
Royal Lepage Signature Realty
Source
PropTX - IDX
Dernière vérification Oct 1 2026 à 8:13 PM GMT+0000
PropTX - IDX
Dernière vérification Oct 1 2026 à 8:13 PM GMT+0000
Détails sur les salles de bains
Caractéristiques Intérieures
- Water Heater Owned
Caractéristiques de la propriété
- Foundation: Brick
Chauffage et refroidissement
- Forced Air
- Central Air
Informations sur les sous-sols
- Finished
Informations sur le pool
- None
Caractéristiques extérieures
- Brick
- Vinyl Siding
- Toit: Asphalt Shingle
Informations sur les services publics
- Sewer: Sewer
- Fuel: Gas
- Energy: Energy Certificate: No
Garage
- Detached
Stationnement
- Lane
Étages
- 2
Lieu
Disclaimer: Copyright 2026 Toronto IDX. All rights reserved. This information is deemed reliable, but not guaranteed. The information being provided is for consumers’ personal, non-commercial use and may not be used for any purpose other than to identify prospective properties consumers may be interested in purchasing. Data last updated 10/1/26 13:13

