30 Picaro Drive Toronto, ON M3N 2B5
Inscription par: PropTX - IDX / Listed By: Keller Williams Referred Urban Realty

  30 Picaro Drive Toronto, ON M3N 2B5

En vigueur
3 200 $ (CAD)
4
CAC
2
SDB
1100-1500
PI. CA.

Description

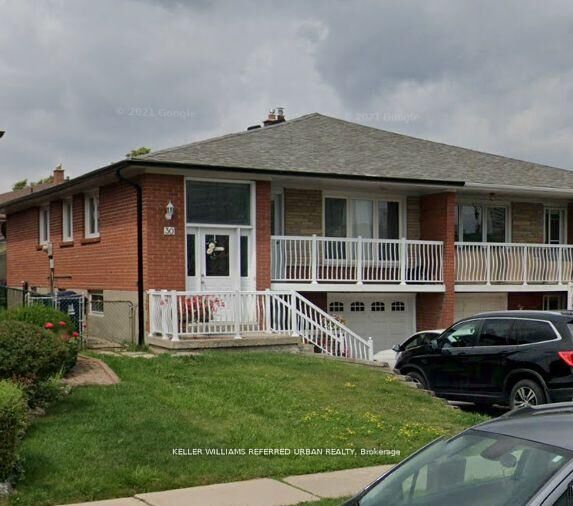
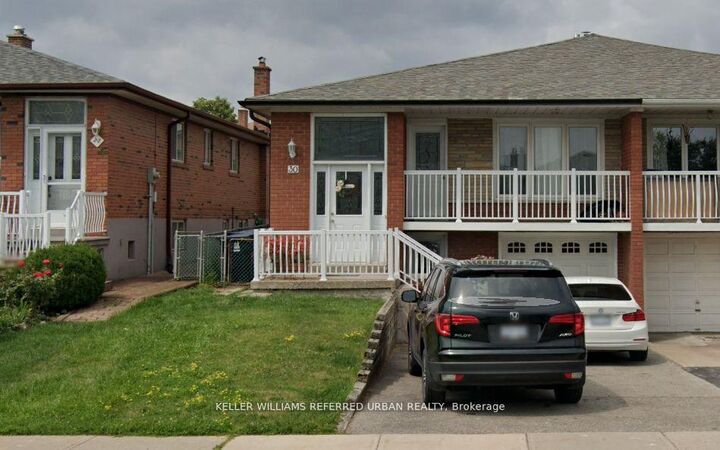
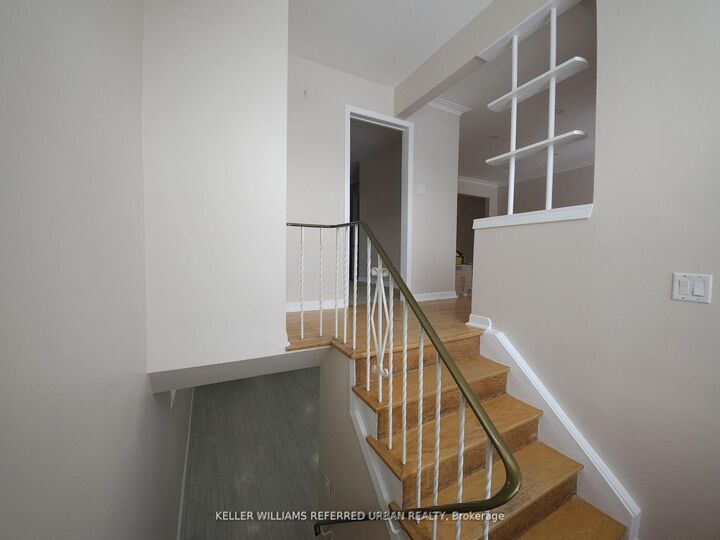
Pristine Sun-Filled Raised Bungalow with Multi-Generational Appeal. The Experience: Welcome to 30 Picaro Drive! This immaculate semi-detached raised bungalow offers an expansive, bright layout on a quiet, family-friendly crescent in North York. Perfectly optimized for modern living, this home features three separate entrances (two in the front - one upper, one lower, and one in the back), providing seamless access to a massive, deep backyard oasis. Main Level Luxe: The upper floor is designed for comfort and style, featuring three substantial bedrooms and a full 5-piece family washroom with oversized double vanities. The heart of the home is a bright, eat-in kitchen boasting ample cabinetry and a brand-new stainless steel gas stove and fridge. Enjoy the open-concept living and dining area that leads out to a private, west-facing walk-out balcony. Versatile Lower Level: Transition to the fully finished lower level-a bright, sun-drenched space that completely redefines the home. Featuring large above-grade windows, this level offers a massive recreation room, a sleek 3-piece washroom, and a dedicated laundry room with ample storage space and a built-in sink. With its own separate entrance and multiple walk-outs to the yard, this level is far from a typical basement. Prime Connectivity: Steps to the new Finch West LRT and TTC, and minutes from Hwy 400/401, York University, and Humber River Hospital. Includes an attached garage and long driveway (3 parking spaces total).

MLS®:
W13624200
Catégorie
Rental
Style
Bungalow-Raised
Ville
Toronto
Communauté
Glenfield-Jane Heights

Listed By

Keller Williams Referred Urban Realty
Source
PropTX - IDX
Dernière vérification Août 1 2026 à 12:34 AM GMT+0000
Détails sur les salles de bains
Caractéristiques Intérieures
  • Countertop Range
  • Other
Caractéristiques de la propriété
  • Foundation: Concrete
Chauffage et refroidissement
  • Forced Air
  • Central Air
Informations sur les sous-sols
  • Finished
  • Full
  • Separate Entrance
  • Finished With Walk-Out
  • Walk-Out
Informations sur le pool
  • None
Caractéristiques extérieures
  • Brick
  • Toit: Asphalt Shingle
  • Toit: Shingles
Informations sur les services publics
  • Sewer: Sewer
  • Fuel: Gas
  • Energy: Energy Certificate: No
Garage
  • Attached
Stationnement
  • Available
  • Front Yard Parking
  • Tandem
Étages
  • 1
   
Calculer les temps de trajet jusqu'à cette propriété
 
Alimenté par INRIX MD Drive Time

Alimenté par Walk Score®
Disclaimer: Copyright 2026 Toronto IDX. All rights reserved. This information is deemed reliable, but not guaranteed. The information being provided is for consumers’ personal, non-commercial use and may not be used for any purpose other than to identify prospective properties consumers may be interested in purchasing. Data last updated 7/31/26 17:34

