308 Roxton Road Toronto, ON M6G 3P9
Inscription par: PropTX - IDX / Listed By: Re/Max Rouge River Realty Ltd.

  308 Roxton Road Toronto, ON M6G 3P9

En vigueur
776 405 $ (USD)

3
CAC
2
SDB
1100-1500
PI. CA.

Description

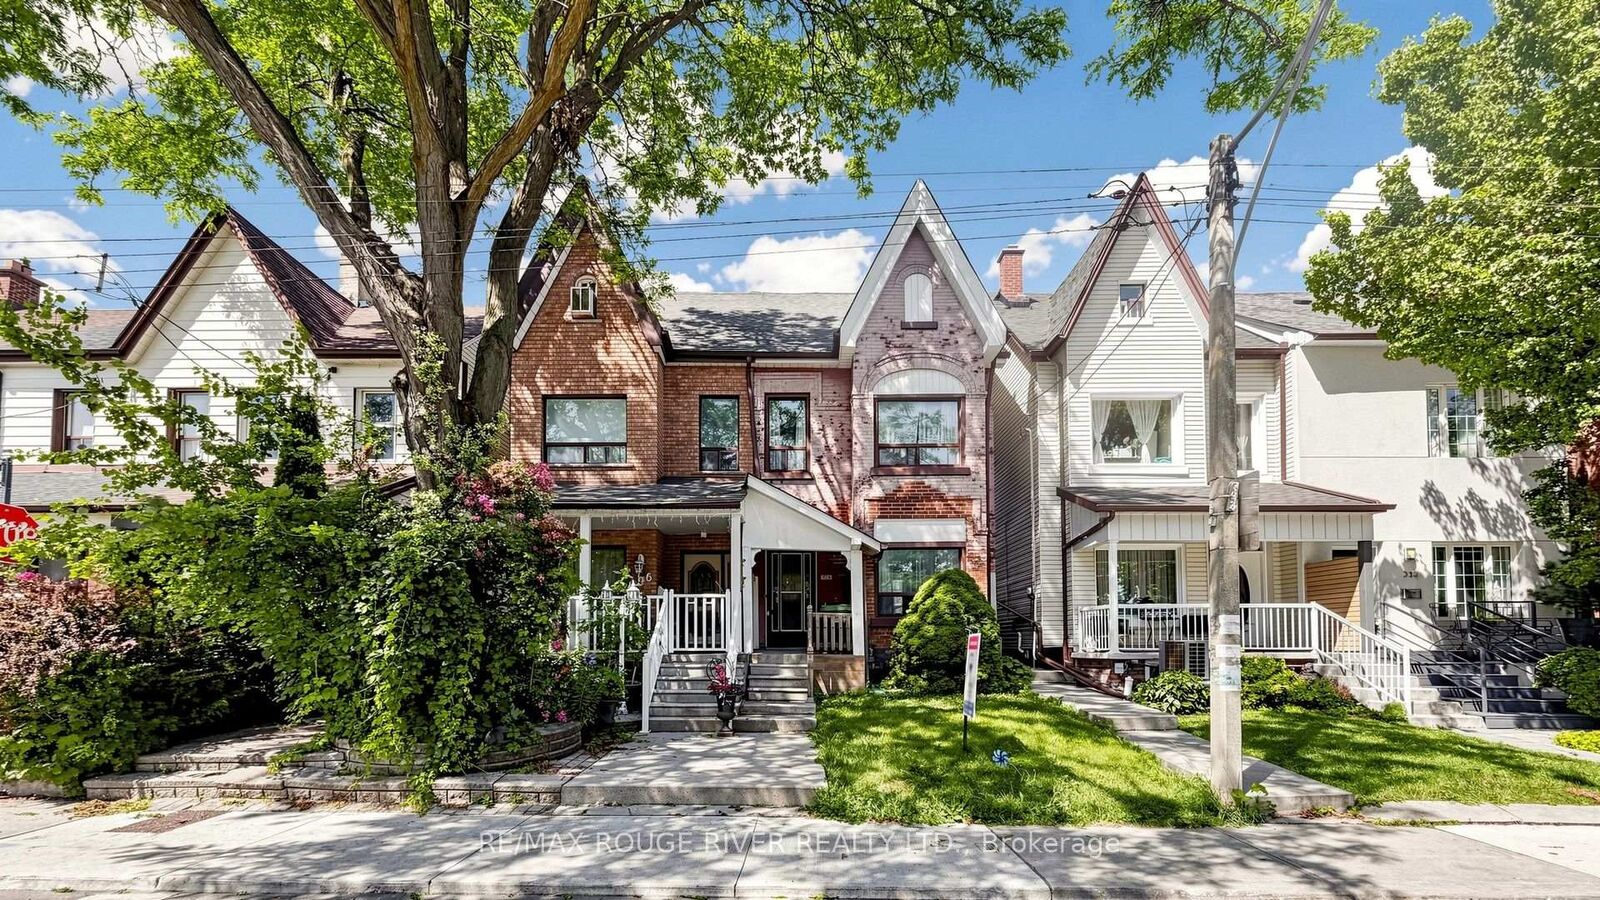
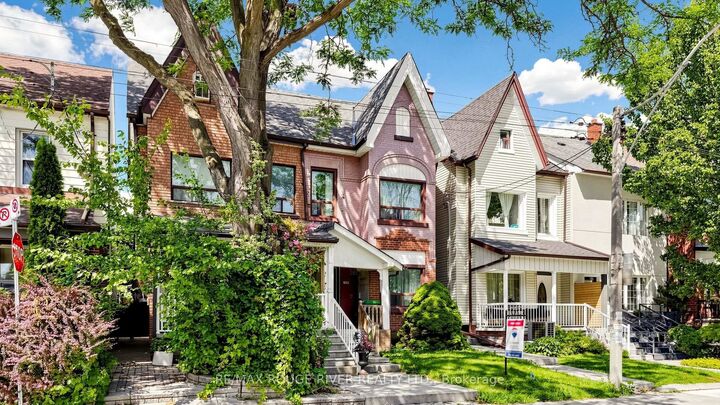
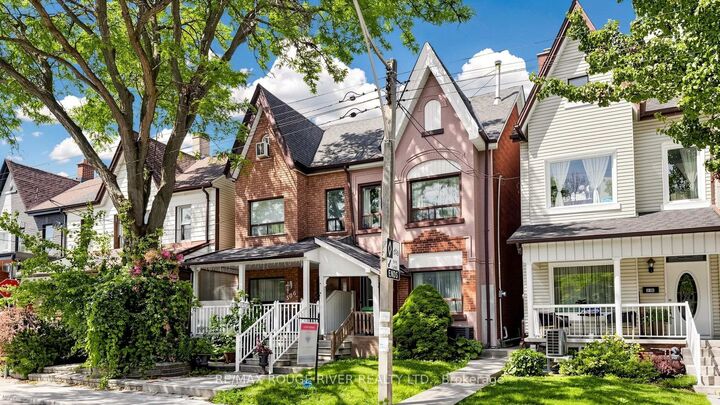
Welcome to 308 Roxton Road, an exceptional opportunity to reimagine a home in the heart of Palmerston Little Italy, one of Toronto's most sought after downtown neighbourhoods. Ideally located just north of College Street and east of Ossington Avenue, this three bedroom, two bathroom semi detached home sits on a generous 17.5 by 126 foot lot and offers 1,416 square feet of above grade living space. Whether you are planning a complete renovation, restoring the home's original character, or designing a modern custom residence, this property offers incredible potential in a location where renovated homes are highly sought after. The deep lot may also provide opportunities to expand the existing home and could offer future laneway suite potential, subject to all required City of Toronto approvals and zoning requirements. Step outside and experience the best of downtown Toronto. Enjoy the renowned restaurants, cafés, bakeries, boutiques, and vibrant atmosphere of College Street and Ossington Avenue, with nearby parks, schools, TTC access, and cycling routes all within easy reach. This walkable neighbourhood combines historic charm with an unbeatable urban lifestyle, making it a favourite among families, professionals, and investors alike. Opportunities like this are increasingly rare. Whether you are searching for your forever home, a renovation project, or a long term investment in one of Toronto's most desirable neighbourhoods, 308 Roxton Road is ready for your vision.

MLS®:
C13542230
Les impôts
$6,938(2025)
Catégorie
Single-Family Home
Style
2-Storey
Ville
Toronto
Communauté
Palmerston-Little Italy

Listed By

Re/Max Rouge River Realty Ltd.
Source
PropTX - IDX
Dernière vérification Juil 11 2026 à 6:01 AM GMT+0000
Détails sur les salles de bains
Caractéristiques Intérieures
  • None
Caractéristiques de la propriété
  • Foundation: Concrete Block
Chauffage et refroidissement
  • Forced Air
  • Central Air
Informations sur les sous-sols
  • Unfinished
Informations sur le pool
  • None
Caractéristiques extérieures
  • Brick
  • Toit: Asphalt Shingle
Informations sur les services publics
  • Sewer: Sewer
  • Fuel: Gas
  • Energy: Energy Certificate: No
Garage
  • None
Stationnement
  • Lane
Étages
  • 2
   
Calculer les temps de trajet jusqu'à cette propriété
 
Alimenté par INRIX MD Drive Time

Alimenté par Walk Score®
Disclaimer: Copyright 2026 Toronto IDX. All rights reserved. This information is deemed reliable, but not guaranteed. The information being provided is for consumers’ personal, non-commercial use and may not be used for any purpose other than to identify prospective properties consumers may be interested in purchasing. Data last updated 7/10/26 23:01

