

Inscription par: PropTX - IDX / Listed By: Re/Max Realty Specialists Inc.
31 Laburnham Avenue Toronto, ON M8W 1S6
En vigueur
999 999 $ (CAD)
HORAIRES DES PORTES OUVERTES
-
OUVERTESSam, Oct 172:00 pm - 4:00 pm
-
OUVERTESDim, Oct 182:00 pm - 4:00 pm
Description
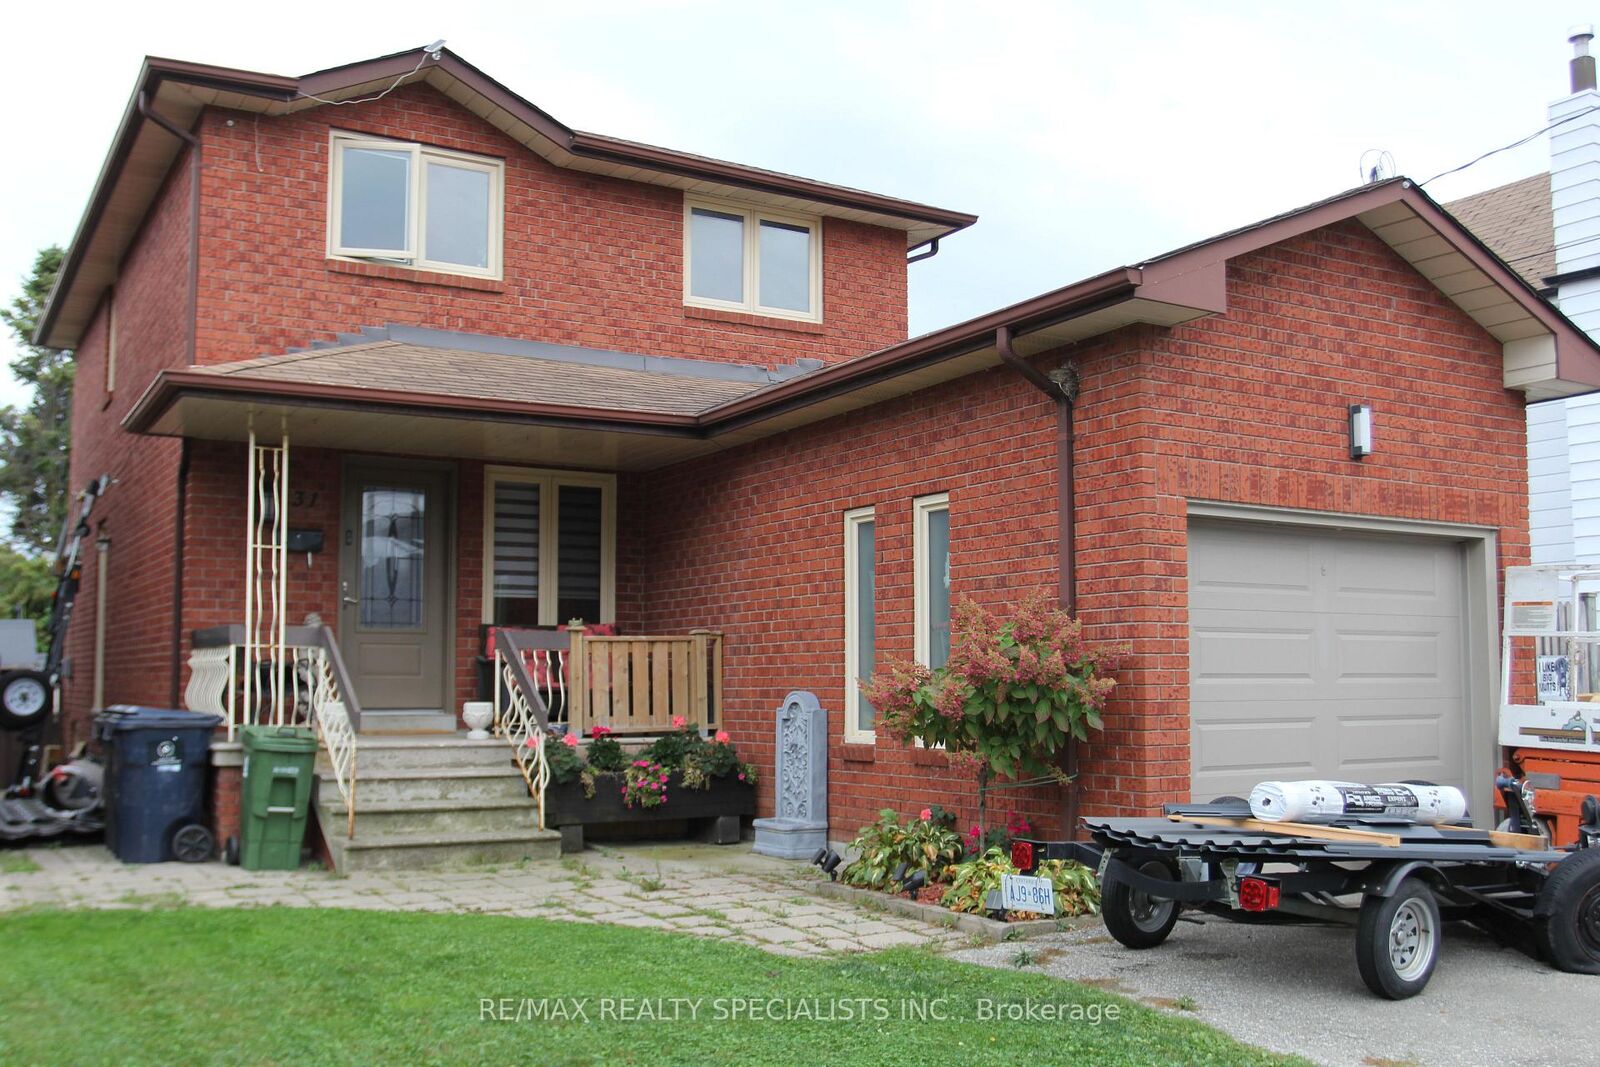
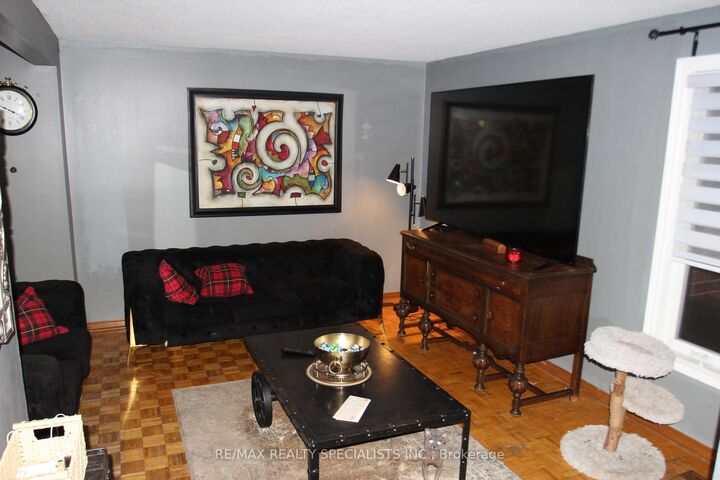
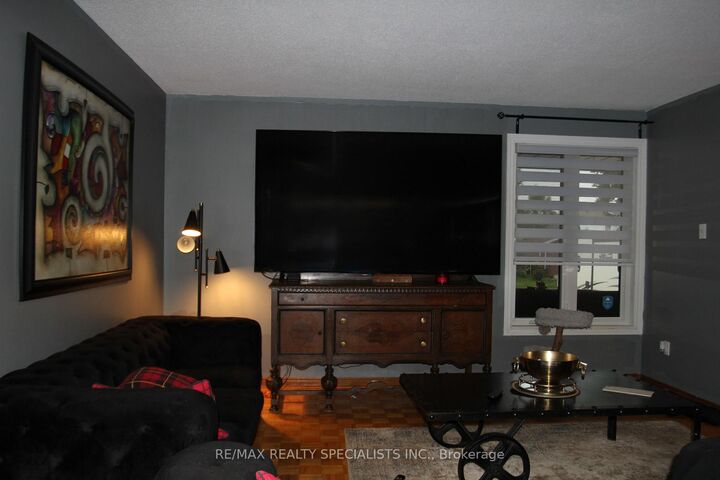
Exceptional Opportunity in Sought-After Long Branch, South Etobicoke. Unlock the potential of this detached two-storey home, offering approximately 1,442 sq. ft. of living space on a 31.25 x 125 ft. lot, nestled on a quiet residential street right by Laburnham Park. Featuring a 3+1 bedroom layout, three bathrooms; this property presents an outstanding opportunity for renovators, builders, investors, or end-users looking to create their dream home in a highly desirable waterfront community. Whether you envision a complete renovation, a custom-built residence, or a strategic long-term investment, the possibilities are endless. Ideally located just minutes from Lake Ontario, waterfront parks and scenic trails, Long Branch GO Station, Humber Polytechnic, schools, shopping, restaurants, and major highways, this property combines an attractive location with exceptional future potential.A rare opportunity to secure a premium lot in one of South Etobicoke's sought-after and evolving communities. Bring your vision and unlock the potential of this outstanding property!
MLS®:
W14083052
W14083052
Les impôts
$5,080(2026)
$5,080(2026)
Catégorie
Single-Family Home
Single-Family Home
Style
2-Storey
2-Storey
Ville
Toronto
Toronto
Communauté
Long Branch
Long Branch
Listed By
Re/Max Realty Specialists Inc.
Source
PropTX - IDX
Dernière vérification Oct 16 2026 à 12:53 AM GMT+0000
PropTX - IDX
Dernière vérification Oct 16 2026 à 12:53 AM GMT+0000
Détails sur les salles de bains
Caractéristiques Intérieures
- Water Heater Owned
Caractéristiques de la propriété
- Cheminée: Wood
- Foundation: Poured Concrete
Chauffage et refroidissement
- Forced Air
- Central Air
Informations sur les sous-sols
- Full
- Partially Finished
Informations sur le pool
- None
Caractéristiques extérieures
- Brick
- Toit: Asphalt Shingle
Informations sur les services publics
- Sewer: Sewer
- Fuel: Gas
- Energy: Energy Certificate: No
Garage
- Attached
Stationnement
- Private Double
Étages
- 2
Lieu
Disclaimer: Copyright 2026 Toronto IDX. All rights reserved. This information is deemed reliable, but not guaranteed. The information being provided is for consumers’ personal, non-commercial use and may not be used for any purpose other than to identify prospective properties consumers may be interested in purchasing. Data last updated 10/15/26 17:53

