3151 Bridletown Circle 1904 Toronto, ON M1W 2T1
Inscription par: PropTX - IDX / Listed By: Bosley Real Estate Ltd.

  3151 Bridletown Circle 1904 Toronto, ON M1W 2T1

En vigueur
355 817 $ (USD)

3
CAC
2
SDB
1600-1799
PI. CA.

Description

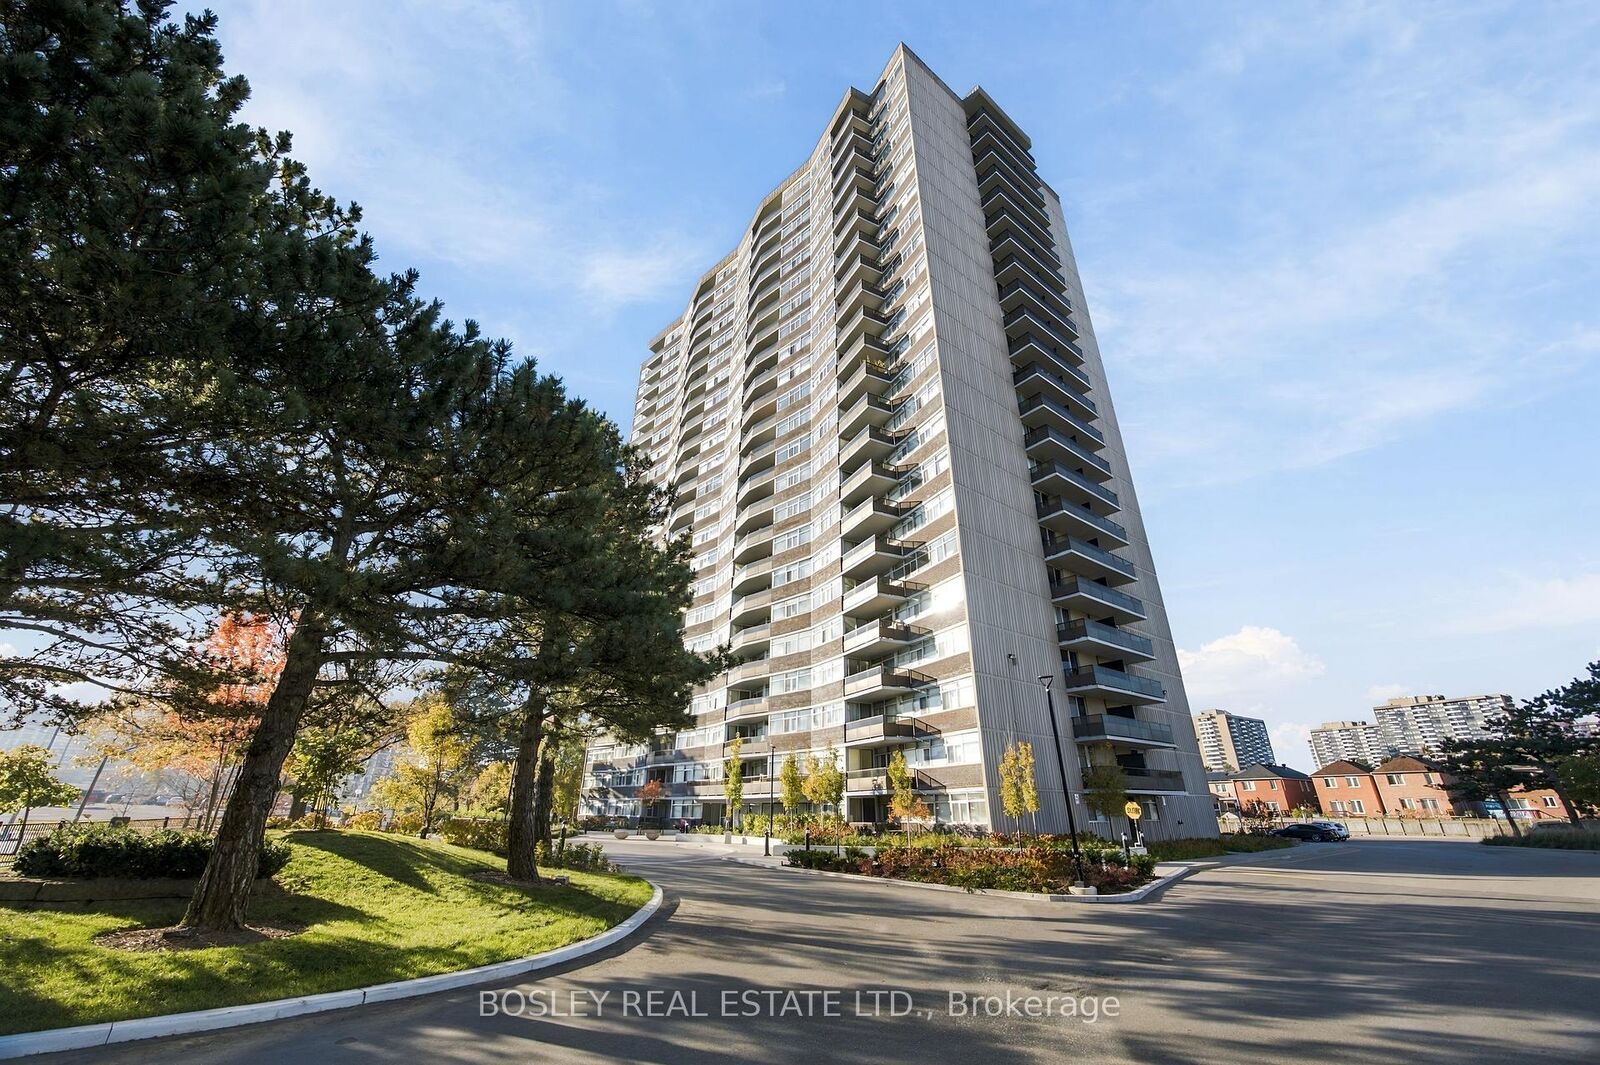
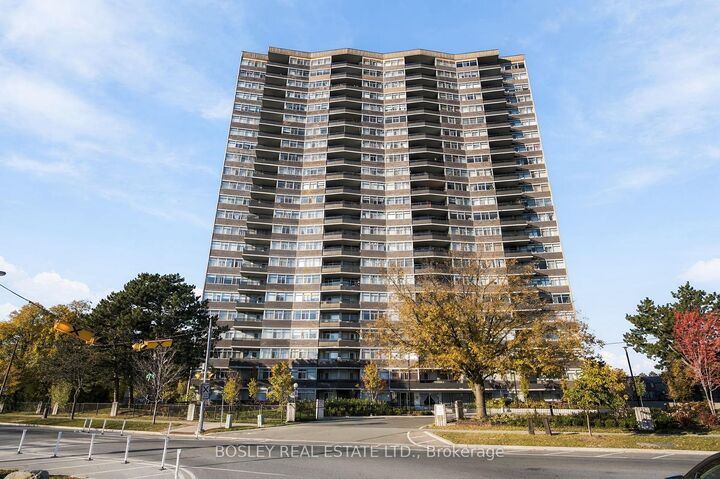
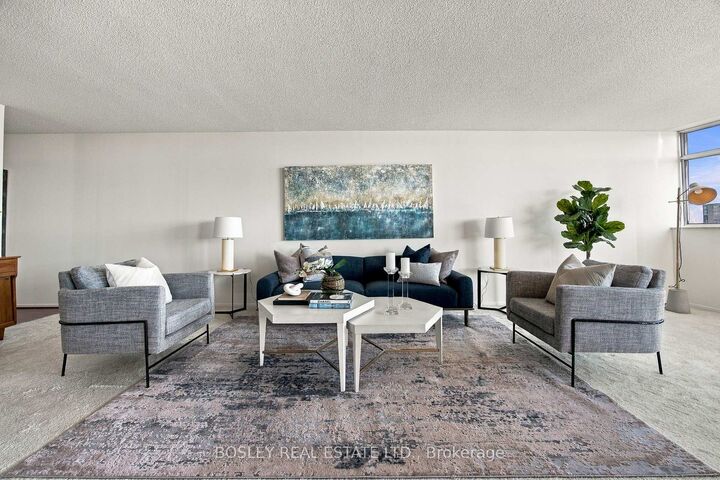
Seldom does a condo come on the market that truly feels like a house! This Immaculate Spacious Tridel Building was Built in 1976 with the proper standards and size for luxury living . The suite is a sprawling 1650 sq feet or 153 sq metres. It has 2 bedrooms presently BUT you could easily convert the family room into another bedroom and make it a tremendous 3 bedroom family home. This suite has been tenderly owned and occupied since the building was built with a newly renovated eat in kitchen to help in the day to day family meals. Freshly painted and ready for your family to move in .Schools are top rated ---with Transit at your door for simple access to the Finch subway. Bridletown Mall across the street for your convenient shopping from the 19th floor. Enjoy working from home while having the million dollar view of Toronto. Walk out to terrace from the living room as well as the primary bedroom looking east to welcome the morning light to sip your morning coffee and enjoy the sun rise .NOTE +++++the maintenance fees include ALL of the utilities even basic cable. Only $1700. a month including taxes for easy fixed costs. Never worry about Heating and Cooling escalating costs throughout the year. The primary suite has a large walk in closet including all of the organized shelving and attached ensuite bathroom with a walk out to the terrace from the bedroom. Residents can enjoy the wonderful amenities of gym , indoor pool, sauna , tennis courts (with pickle ball as well) Games room with event and party space . All included in your fees.404 and 401 and 407 at your door for easy access to anywhere in the city OR escaping to the country! AFFORDABLE LUXURY -- YOURS TO BEHOLD

MLS®:
E14120094
Les impôts
$2,156(2026)
Surface Terrain
3.01 acres
Catégorie
Condo
Style
1 Storey/Apt
Ville
Toronto
Communauté
L'Amoreaux

Listed By

Bosley Real Estate Ltd.
Source
PropTX - IDX
Dernière vérification Oct 27 2026 à 6:08 PM GMT+0000
Détails sur les salles de bains
Caractéristiques Intérieures
  • Intercom
  • Auto Garage Door Remote
  • Storage Area Lockers
  • Primary Bedroom - Main Floor
Chauffage et refroidissement
  • Forced Air
  • Central Air
Informations sur le condo
  • Frais: $1097
Caractéristiques extérieures
  • Concrete
  • Aluminum Siding
Informations sur les services publics
  • Fuel: Other
  • Energy: Energy Certificate: No
Garage
  • Underground
Stationnement
  • Underground
Étages
  • 1
   
Calculer les temps de trajet jusqu'à cette propriété
 
Alimenté par INRIX MD Drive Time

Alimenté par Walk Score®
Disclaimer: Copyright 2026 Toronto IDX. All rights reserved. This information is deemed reliable, but not guaranteed. The information being provided is for consumers’ personal, non-commercial use and may not be used for any purpose other than to identify prospective properties consumers may be interested in purchasing. Data last updated 10/27/26 11:08

