32 Rotary Drive Toronto, ON M1B 2J1
Inscription par: PropTX - IDX / Listed By: Royal Lepage Terrequity Team Soberano

  32 Rotary Drive Toronto, ON M1B 2J1

En vigueur
534 585 $ (USD)

4
CAC
4
SDB
1500-2000
PI. CA.

Description


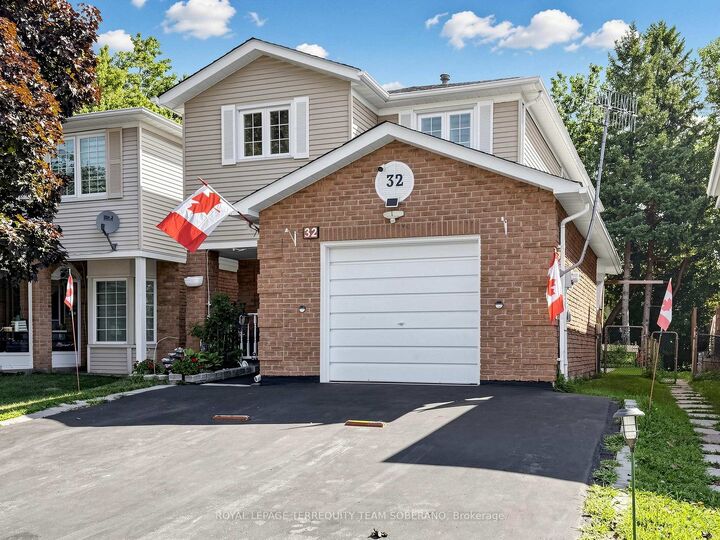
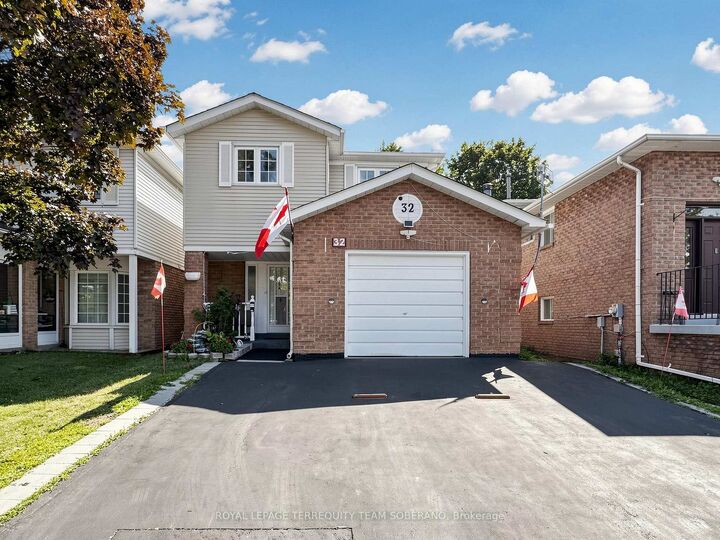
Family Comfort Meets Opportunity! This Lovely 4-Bedroom Home With A Finished Basement Offers Exceptional Flexibility For Growing Families & Multi-Generational Living. Great Curb Appeal Features A Classic Brick Exterior, A Covered Front Porch, A Private Double Driveway, & Mature Landscaping, Nestled On A Family-Friendly Street In The Rouge Neighbourhood. A Portion Of The Garage Was Professionally Converted Into Additional Living Space, Which Retains Garage Access. Bright Main Level Showcases A Sun-Filled Living Room With Hardwood Flooring, An Oversized Window, & A Beautiful Brick Fireplace. The Adjoining Formal Dining Room Features A Walkout To The Backyard Patio-Perfect For Everyday Living & Entertaining! Family Size Eat-In Kitchen Offers Abundant Cabinetry & Counter Space, Bright Windows, & A Spacious Breakfast Area With A Convenient Separate Side Entrance. Upper Level Features Four Bedrooms With Large Windows & Ample Closet Space, Including A Primary Bedroom With A 2-Pc Ensuite. A Newly Renovated Hardwood Staircase & A Renovated 4-Pc Family Bathroom Complete The Upper Level. Finished Basement Features An Open-Concept Living & Sleeping Area, A Full Eat-In Kitchen, & A 3-Piece Bathroom, Providing Comfortable & Versatile Living Space. Enjoy The Private, Fully Fenced Backyard Featuring A Large Stone Patio, Landscaped Lawn, Mature Trees, & Plenty Of Space For Relaxing, Entertaining, Or Family Fun. Conveniently Located Steps To Rouge National Urban Park, Trails, Rouge Beach, Schools, Shopping, Public Transit, & Major Highways. Great Opportunity To Make This Your Own! Must See!

MLS®:
E13645182
Les impôts
$3,583(2026)
Catégorie
Single-Family Home
Style
2-Storey
Ville
Toronto
Communauté
Rouge E11

Listed By

Royal Lepage Terrequity Team Soberano
Source
PropTX - IDX
Dernière vérification Août 6 2026 à 11:05 PM GMT+0000
Détails sur les salles de bains
Caractéristiques Intérieures
  • None
Caractéristiques de la propriété
  • Foundation: Concrete
Chauffage et refroidissement
  • Forced Air
  • Central Air
Informations sur les sous-sols
  • Finished
Informations sur le pool
  • None
Caractéristiques extérieures
  • Brick
  • Toit: Shingles
Informations sur les services publics
  • Sewer: Sewer
  • Fuel: Gas
  • Energy: Energy Certificate: No
Garage
  • Attached
Stationnement
  • Available
Étages
  • 2
   
Calculer les temps de trajet jusqu'à cette propriété
 
Alimenté par INRIX MD Drive Time

Alimenté par Walk Score®
Disclaimer: Copyright 2026 Toronto IDX. All rights reserved. This information is deemed reliable, but not guaranteed. The information being provided is for consumers’ personal, non-commercial use and may not be used for any purpose other than to identify prospective properties consumers may be interested in purchasing. Data last updated 8/6/26 16:05

