32 Trolley Crescent 1209 Toronto, ON M5A 0E8
Inscription par: PropTX - IDX / Listed By: Bosley Real Estate Ltd.

  32 Trolley Crescent 1209 Toronto, ON M5A 0E8

En vigueur
2 110 $ (USD)
2
CAC
1
SDB
700-799
PI. CA.

Description

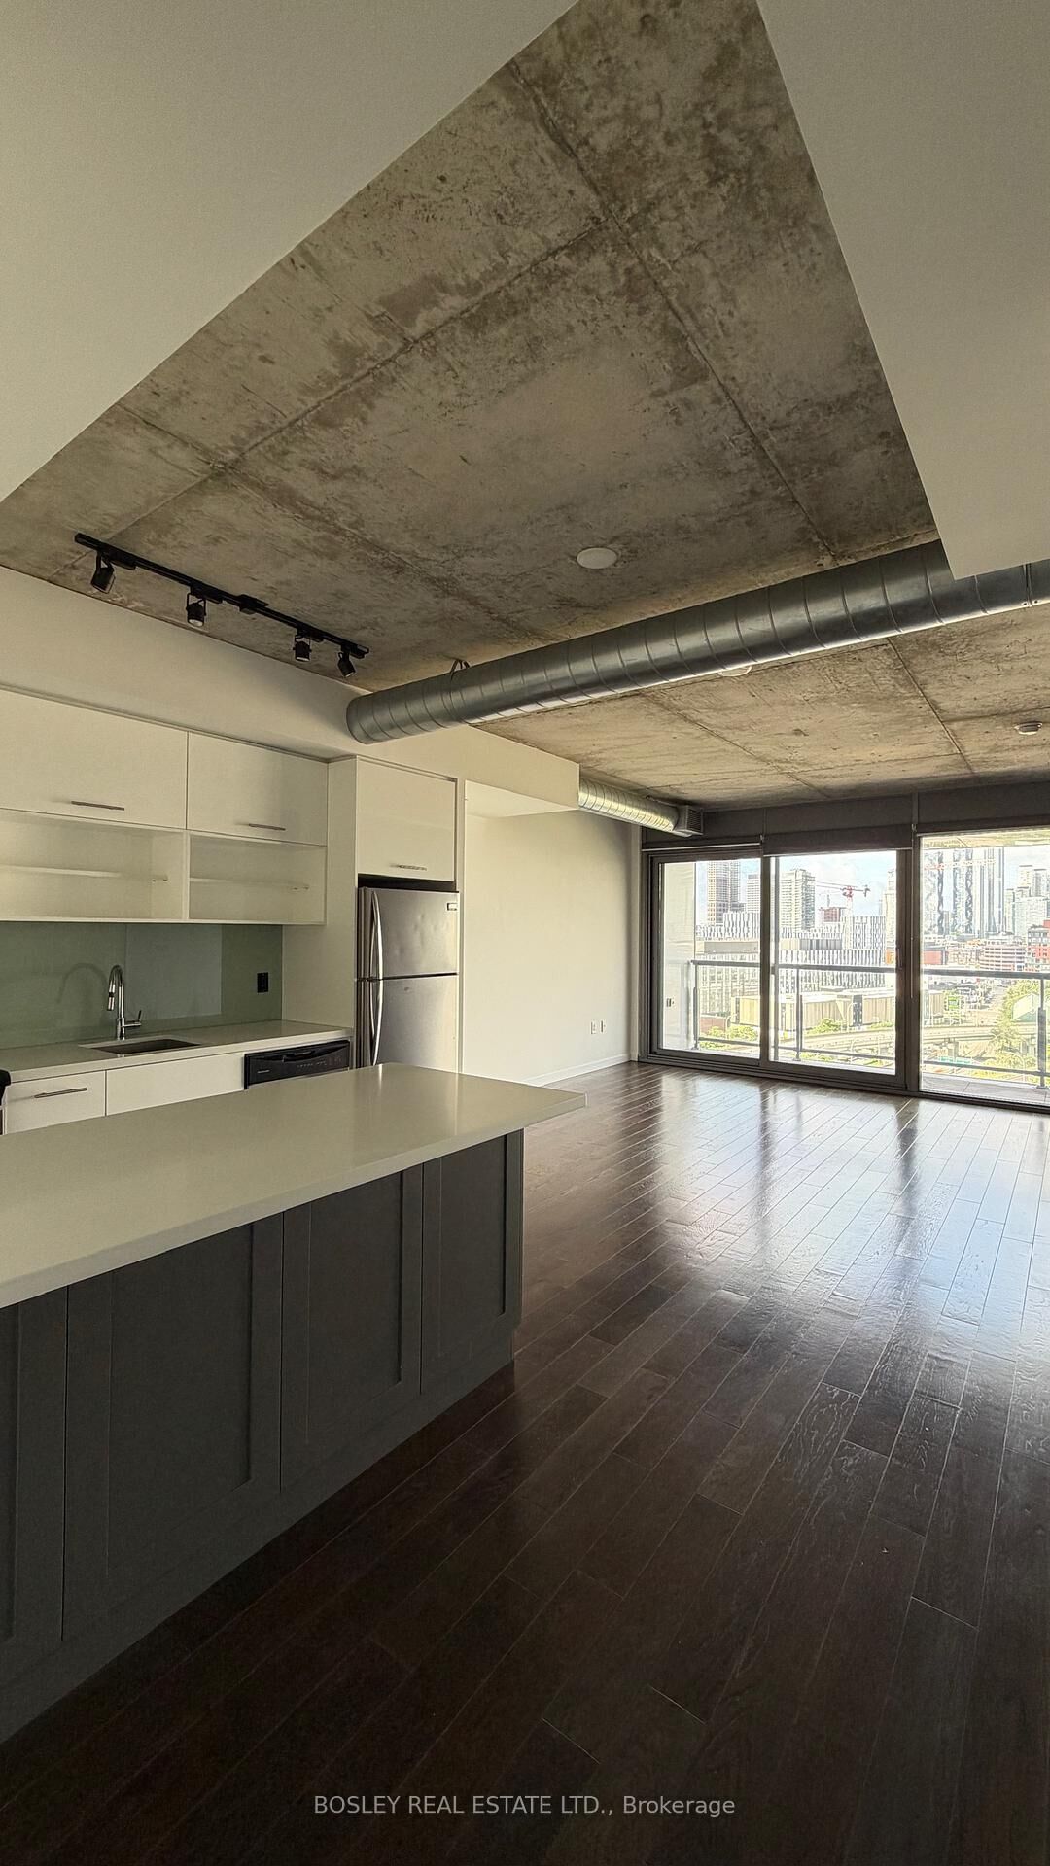
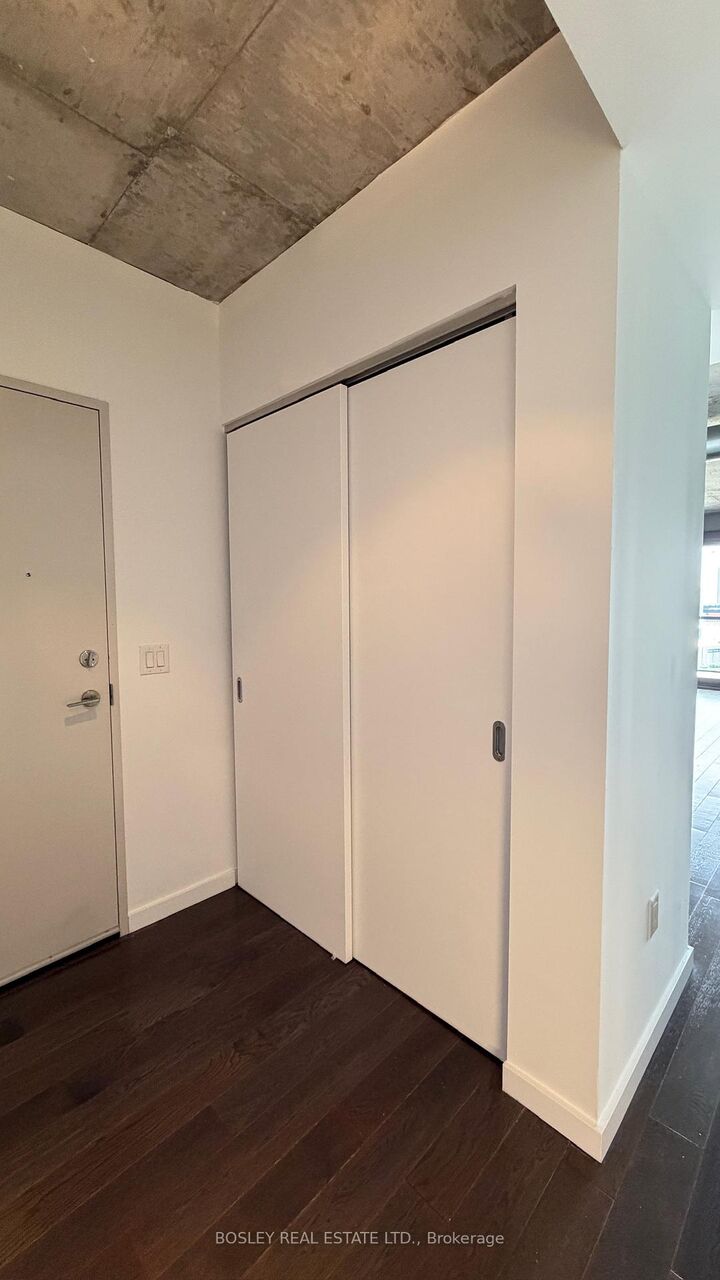
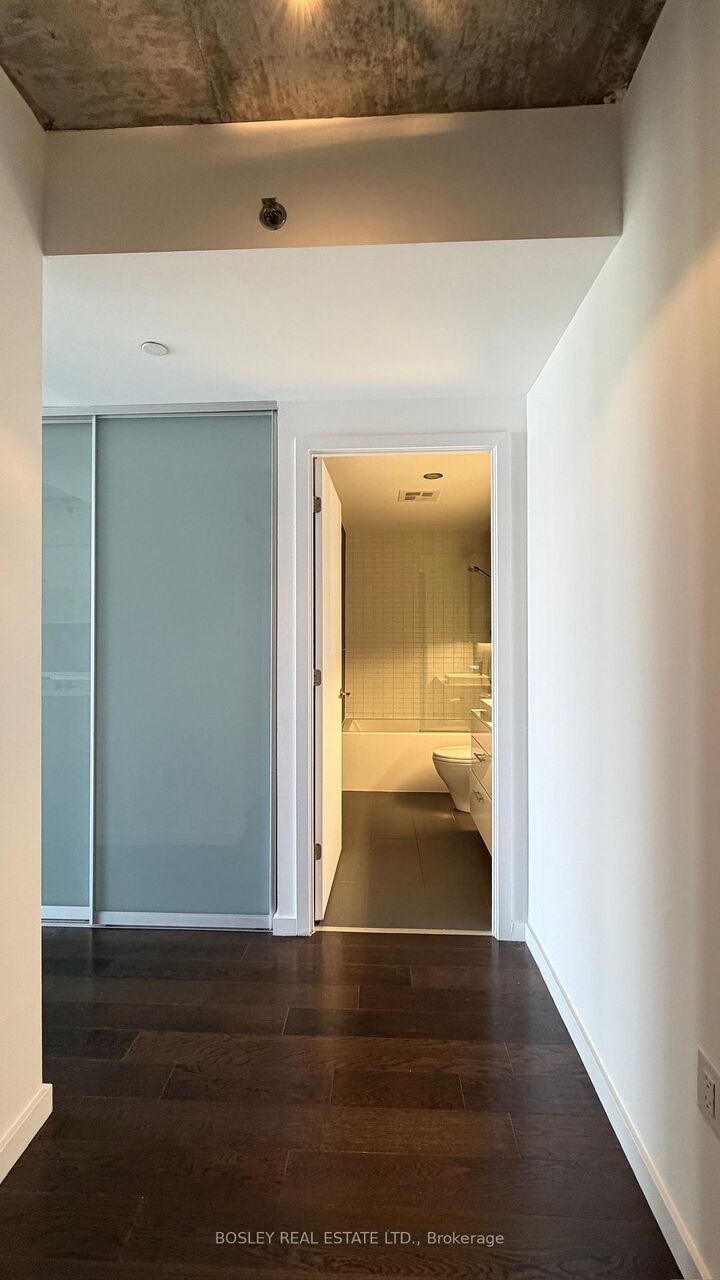
Live above the city in this spectacular 1-bedroom + den suite at River City 2, where breathtaking skyline views, unforgettable sunsets, and contemporary design come together in one exceptional home. Thoughtfully designed with an open-concept layout, the suite features a sleek modern kitchen with a large centre island overlooking the spacious living and dining area-perfect for entertaining or everyday living. Floor-to-ceiling windows flood the space with natural light and lead to a sprawling private balcony with sweeping west-facing city views, offering the perfect backdrop for morning coffee or evening cocktails. The generous primary bedroom includes a walk-in closet, while the oversized den is thoughtfully outfitted with a custom built-in Murphy bed, creating a versatile space that easily functions as a home office by day and a comfortable guest room by night. Complete with one owned parking space, this stylish suite is located in one of Toronto's most sought-after modern buildings, just steps from Corktown Common, the Distillery District, the Canary District, the King East dining scene, the Don River trail network, and the future Ontario Line. An exceptional opportunity for professionals, first-time buyers, or investors seeking outstanding design, breathtaking views, and an unbeatable urban lifestyle.

MLS®:
C13531158
Catégorie
Rental
Style
Apartment
Ville
Toronto
Communauté
Waterfront Communities C8

Listed By

Bosley Real Estate Ltd.
Source
PropTX - IDX
Dernière vérification Juil 7 2026 à 7:33 PM GMT+0000
Détails sur les salles de bains
Caractéristiques Intérieures
  • Water Meter
  • Separate Heating Controls
Chauffage et refroidissement
  • Forced Air
  • Central Air
Caractéristiques extérieures
  • Concrete
  • Metal/Steel Siding
Informations sur les services publics
  • Fuel: Other
  • Energy: Energy Certificate: No
Garage
  • Underground
Stationnement
  • Underground
   
Calculer les temps de trajet jusqu'à cette propriété
 
Alimenté par INRIX MD Drive Time

Alimenté par Walk Score®
Disclaimer: Copyright 2026 Toronto IDX. All rights reserved. This information is deemed reliable, but not guaranteed. The information being provided is for consumers’ personal, non-commercial use and may not be used for any purpose other than to identify prospective properties consumers may be interested in purchasing. Data last updated 7/7/26 12:33

