326B Horsham Avenue Toronto, ON M2R 1G6
Inscription par: PropTX - IDX / Listed By: Re/Max Realtron Realty Inc.

  326B Horsham Avenue Toronto, ON M2R 1G6

En vigueur
4 624 $ (USD)
5
CAC
5
SDB
2500-3000
PI. CA.

Description

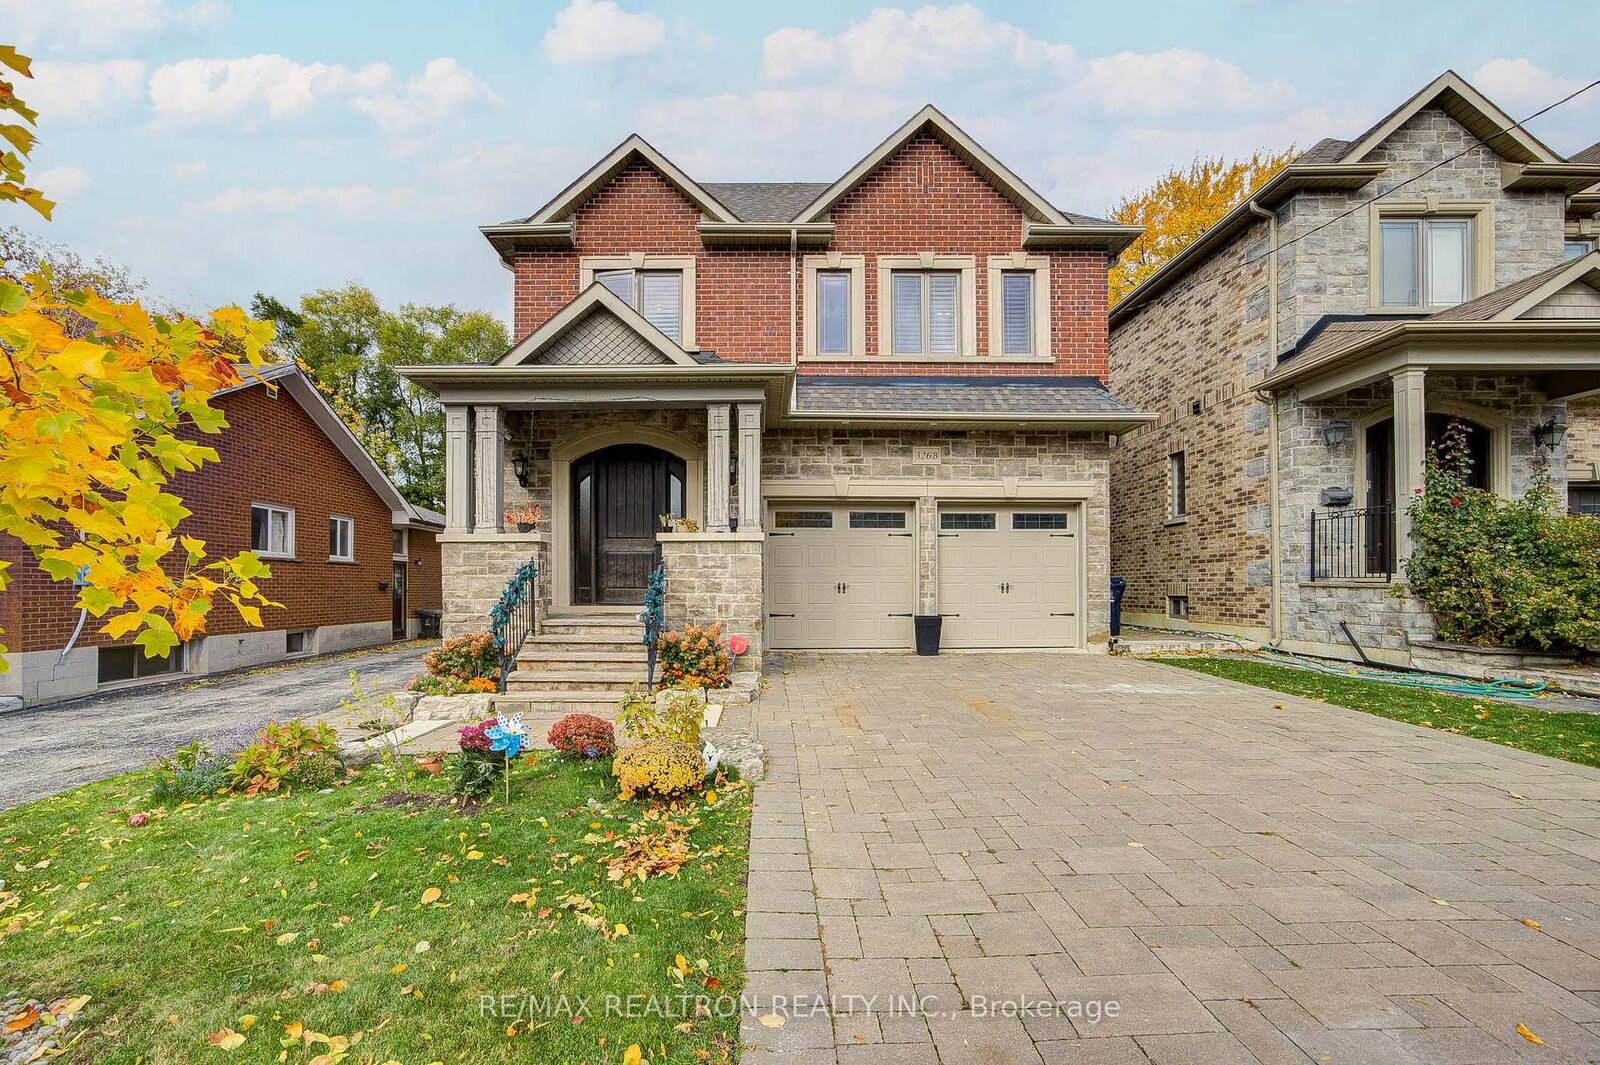
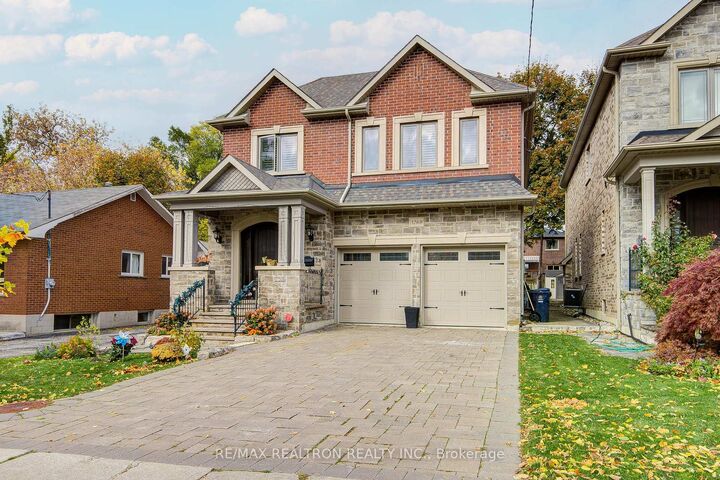
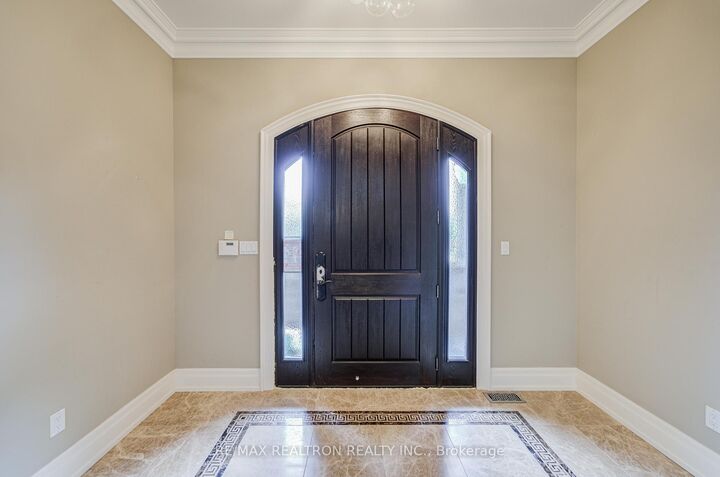
Welcome to 326B Horsham Avenue, North York - a stunning executive home for lease that perfectly blends luxury, comfort, and convenience. This exceptional custom-built residence offers almost 4,300 sqft of total living space in one of North York's most desirable neighbourhoods, featuring a double car garage with 6 total parking spaces. Inside, the home boasts a bright functional layout filled with natural light, and elegant hardwood floors. The main floor includes spacious living and dining areas, a beautifully designed sunroom ideal for morning coffee or afternoon relaxation, and a chef-inspired kitchen equipped with granite countertops, premium stainless steel appliances, and abundant cabinetry. The upper level features four generous bedrooms, each designed to provide comfort, privacy, and style. The fully finished basement offers two additional bedrooms and an oversized recreation area - perfect for entertaining, a home office, or a fitness space. This property's location is second to none, with easy access to top-rated schools, parks, shopping centres, restaurants, and major highways including the 401 and 404. Just minutes from Yonge Street, Finch subway station, and local community amenities, it offers the ideal balance between city convenience and suburban tranquility. This beautifully designed property stands as an outstanding choice for families or professionals seeking a luxurious and spacious home in the heart of North York.

MLS®:
C13869554
Catégorie
Rental
Style
2-Storey
Ville
Toronto
Communauté
Willowdale West

Listed By

Re/Max Realtron Realty Inc.
Source
PropTX - IDX
Dernière vérification Oct 7 2026 à 5:17 AM GMT+0000
Détails sur les salles de bains
Caractéristiques Intérieures
  • None
Caractéristiques de la propriété
  • Foundation: Concrete
Chauffage et refroidissement
  • Forced Air
  • Central Air
Informations sur les sous-sols
  • Finished
Informations sur le pool
  • None
Caractéristiques extérieures
  • Brick
  • Stone
  • Toit: Asphalt Shingle
Informations sur les services publics
  • Sewer: Sewer
  • Fuel: Gas
  • Energy: Energy Certificate: No
Garage
  • Built-In
Stationnement
  • Private
Étages
  • 2
   
Calculer les temps de trajet jusqu'à cette propriété
 
Alimenté par INRIX MD Drive Time

Alimenté par Walk Score®
Disclaimer: Copyright 2026 Toronto IDX. All rights reserved. This information is deemed reliable, but not guaranteed. The information being provided is for consumers’ personal, non-commercial use and may not be used for any purpose other than to identify prospective properties consumers may be interested in purchasing. Data last updated 10/6/26 22:17

