33 Alrita Crescent Toronto, ON M1R 4M2
Inscription par: PropTX - IDX / Listed By: Homelife Broadway Realty Inc.

  33 Alrita Crescent Toronto, ON M1R 4M2

En vigueur
3 184 $ (USD)
5
CAC
2
SDB
700-1100
PI. CA.

Description

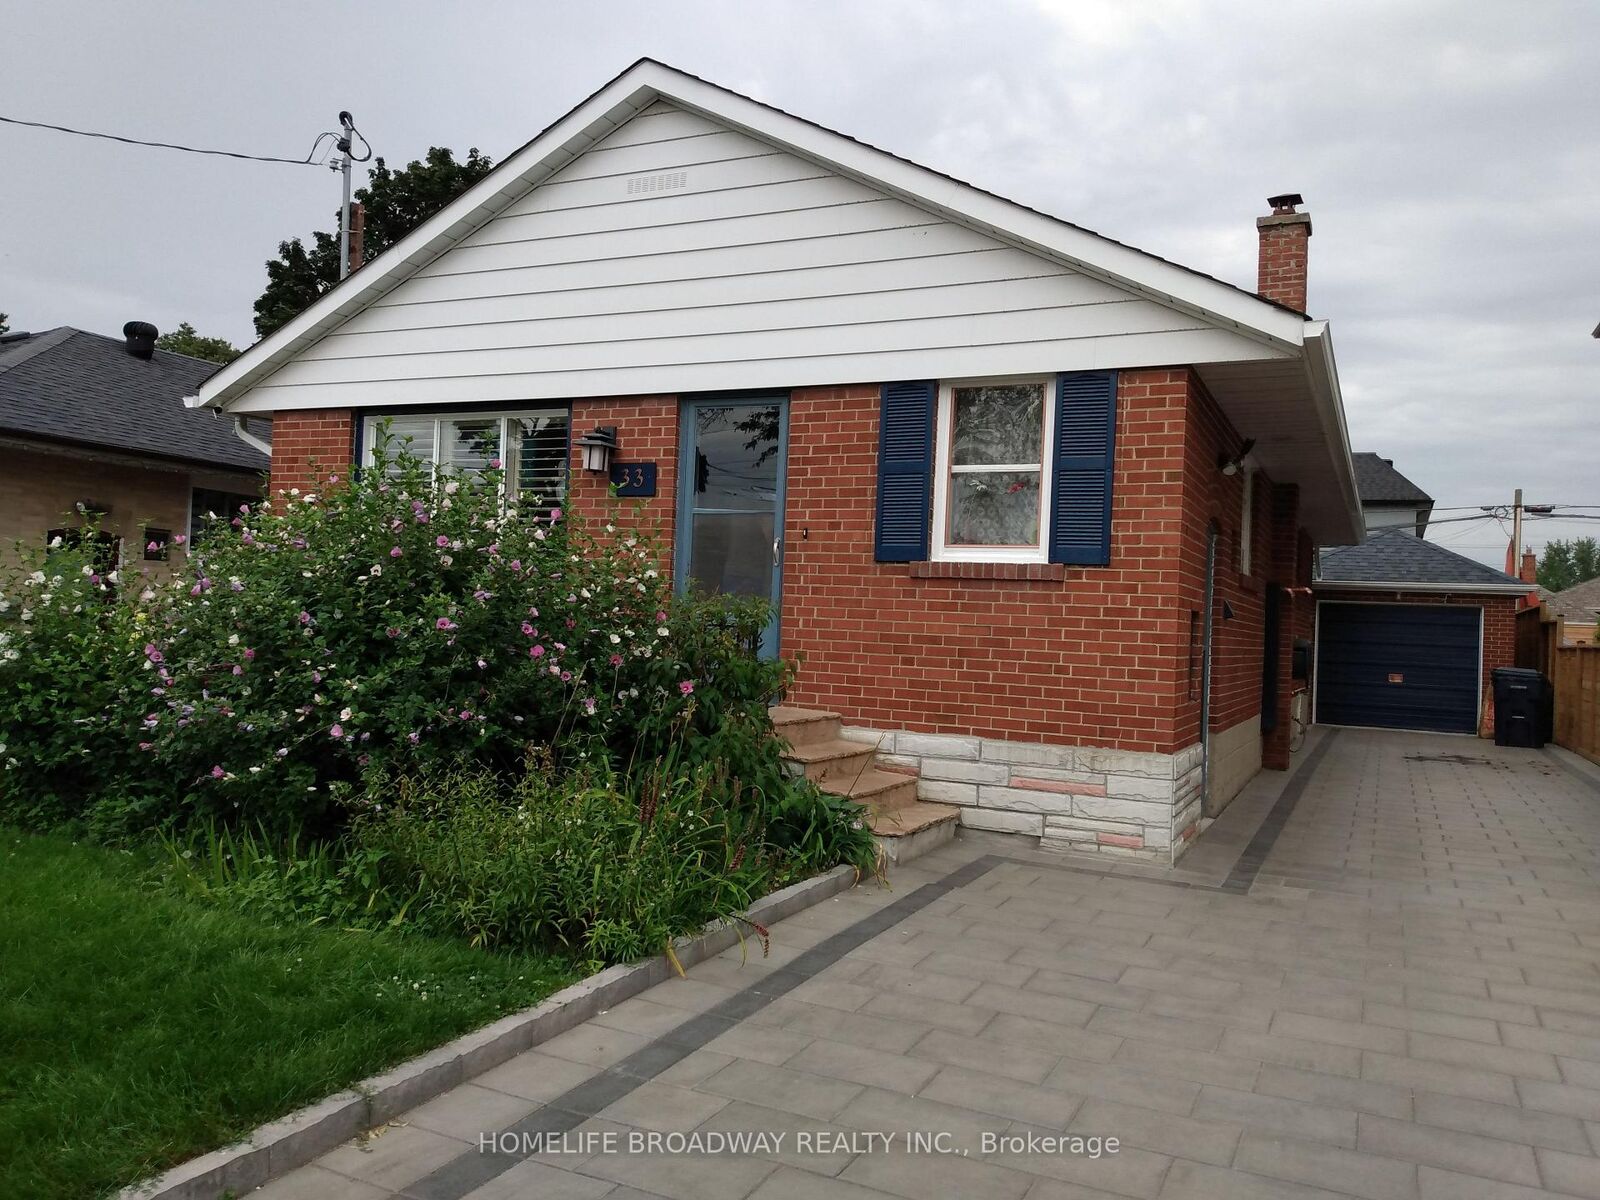
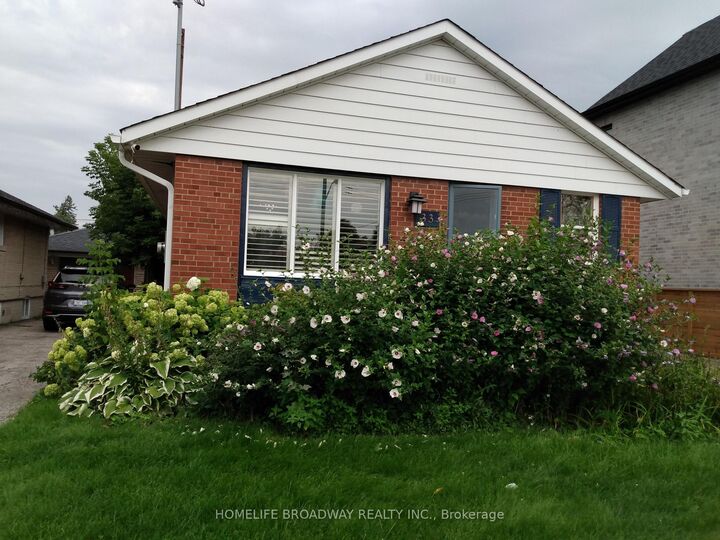
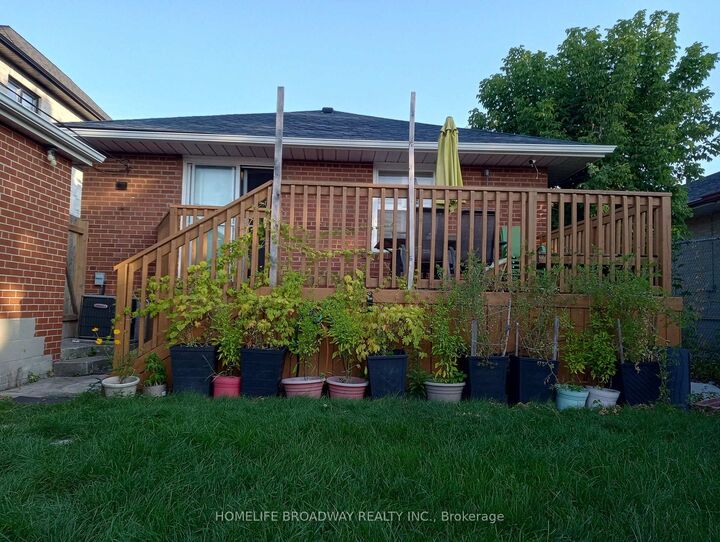
Renovated Maintained Detached Bungalow *Main Floor + Renovated Bsmt (Sep. Ent. Kitchen with SS appliances, Full washroom 2 beds+ Den) is available for RENT in one of Toronto's most sought-after Family Friendly neighborhoods - the desirable Victoria Park / 401 /York Mills area. Enjoy Peace of a Quiet Crescent while being Minutes from Major Highways (Hwy 401/DVP/404/407), Walking Distance to Transit (TTC), Schools, Parks, Shopping Centers (Fairview/Parkway Mall), Restaurants. With its blend of comfort, convenience, and space, this home is Perfect for Families or Professionals seeking a welcoming place to live. Main Floor Modern Open-Concept Kitchen, Living Room, Dining Room Layout - 3 Generously sized Bedrooms with Ample Closet space - Full 4-piece Bathroom with Bathtub- Gourmet Kitchen with Stainless Steel Appliances, Quartz Countertops, Stylish Backsplash, Deep Pantry Style Closets and a Large Island perfect for Entertaining while Cooking - Spacious, Bright Living and Dining area Gleaming Hardwood Floors throughout, Tiles in Kitchen- Bright, Welcoming Big Windows throughout the house - Shutter Blinds on Main Floor help Save Money and Energy - Shared Laundry (Bsmt) Lots of GREEN space - access to Front yard and Backyard. BONUS: Big Wooden DECK in Backyard. Perfect for Entertaining or Relaxing outdoors. - Extra-Long Driveway with Beautiful Interlocking - Good for 4 Cars. Basement : - Seperate Entrance, Kitchen,Washroom ,4th & 5th Bedroom and a Good Size Den, Living area. Tenant pays Utilities.

MLS®:
E14168720
Catégorie
Rental
Style
Bungalow
Ville
Toronto
Communauté
Wexford-Maryvale

Listed By

Homelife Broadway Realty Inc.
Source
PropTX - IDX
Dernière vérification Nov 11 2026 à 4:24 AM GMT+0000
Détails sur les salles de bains
Caractéristiques Intérieures
  • Carpet Free
  • Water Meter
  • Separate Hydro Meter
  • Separate Heating Controls
  • Primary Bedroom - Main Floor
Caractéristiques de la propriété
  • Foundation: Unknown
Chauffage et refroidissement
  • Forced Air
  • Central Air
Informations sur les sous-sols
  • Full
  • Separate Entrance
Informations sur le pool
  • None
Caractéristiques extérieures
  • Brick
  • Toit: Asphalt Shingle
Informations sur les services publics
  • Sewer: Sewer
  • Fuel: Gas
  • Energy: Energy Certificate: No
Garage
  • None
Stationnement
  • Private
  • Front Yard Parking
Étages
  • 1
   
Calculer les temps de trajet jusqu'à cette propriété
 
Alimenté par INRIX MD Drive Time

Alimenté par Walk Score®
Disclaimer: Copyright 2026 Toronto IDX. All rights reserved. This information is deemed reliable, but not guaranteed. The information being provided is for consumers’ personal, non-commercial use and may not be used for any purpose other than to identify prospective properties consumers may be interested in purchasing. Data last updated 11/10/26 20:24

