33 Flindon Road Toronto, ON M6M 1J1
Inscription par: PropTX - IDX / Listed By: Re/Max Ultimate Realty Inc.

  33 Flindon Road Toronto, ON M6M 1J1

En vigueur
4 623 $ (USD)
5
CAC
5
SDB
3000-3500
PI. CA.

Description

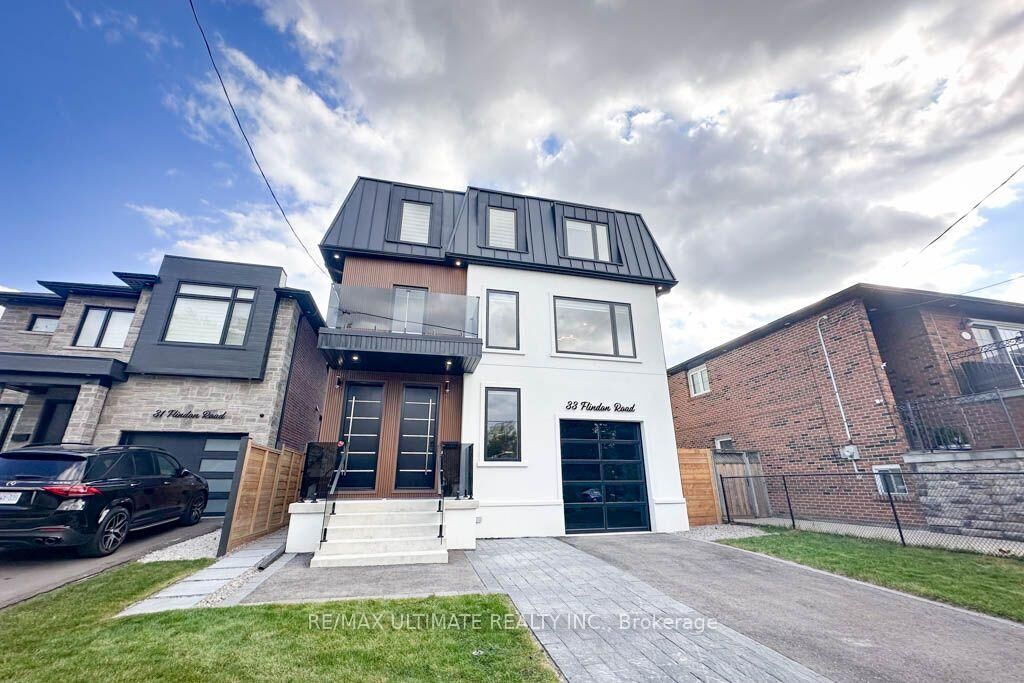
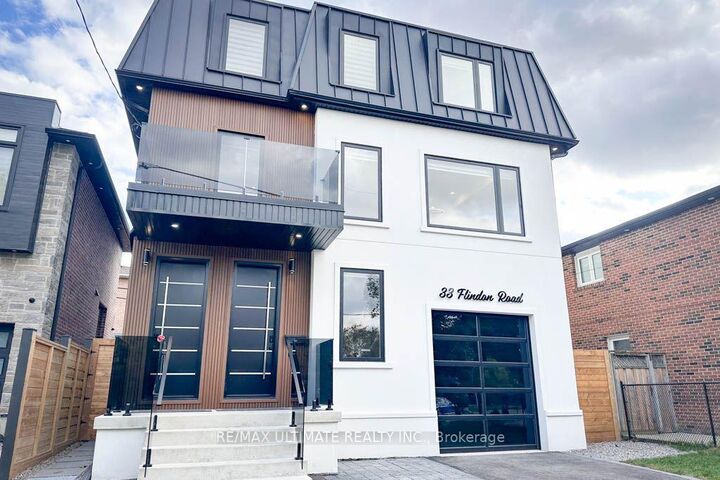
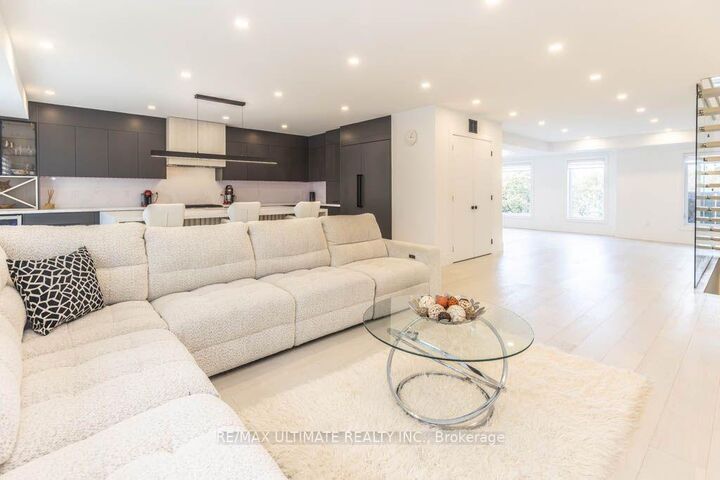
A MUST-SEE! Rarely Offered Entire Duplex for Lease! Beautifully Designed 3-Level Home plus basement With Separate Living Areas & Entrances to Unit A (2nd & 3rd floor) and Unit B (Main & Basement). Perfect for Multi generational Families! Featuring Main Floor that Offers a Kitchen Combined with Living Area, Walkout to Backyard Deck, Bedroom with Walk-In Closet & Laundry, Ensuite Bathroom, plus an additional Bedroom, additional Laundry, Cold Room, additional kitchen & a Recreation Room in the Basement. 2nd Floor Features a Beautiful Open-Concept Kitchen with Built-In Fridge, Family Room with Gas Fireplace, Dining Area, Powder Room & Walkout to Patio. Stylish Open-Riser Stairs Lead to the 3rd Floor with 3 Spacious Bedrooms, and 2 Full Bathrooms. Primary Bedroom Boasts Built-In Shelving closet space, a Walk-In Closet, Luxurious Ensuite with Freestanding Tub & Separate Shower, Plus a Juliette Balcony. 2nd & 3rd Bedrooms Share a Jack & Jill Bathroom. Enjoy the added comfort of heated floors in the main floor bathroom and third floor bathrooms. Laundry on Every Level! Enjoy Outdoor Space with Backyard Access & Deck. Large Windows, Skylights, LED Lighting & Upscale Finishes Throughout. EV Charger hookup roughed in Garage(charger not provided). Separate Gas and Hydro meters. 4 Parking Spaces Included. Ideally Located on a Quiet Street with No Through Traffic, Close to Bus Stops, UP Express, Hospital, Schools, Parks, Major Highways, Grocery Stores, Bakeries, Restaurants & More. Exceptional Opportunity to Lease a Spacious, Modern Duplex Offering Comfort, Style & Convenience!

MLS®:
W14125560
Surface Terrain
3,208 PI. CA.
Catégorie
Rental
Style
3-Storey
Ville
Toronto
Communauté
Humberlea-Pelmo Park W5

Listed By

Re/Max Ultimate Realty Inc.
Source
PropTX - IDX
Dernière vérification Oct 29 2026 à 4:00 AM GMT+0000
Détails sur les salles de bains
Caractéristiques Intérieures
  • Bar Fridge
  • Sump Pump
  • Auto Garage Door Remote
  • Storage
  • On Demand Water Heater
  • Air Exchanger
  • Water Heater Owned
  • Upgraded Insulation
  • Water Meter
  • Separate Hydro Meter
  • Separate Heating Controls
  • In-Law Capability
  • Floor Drain
Caractéristiques de la propriété
  • Cheminée: Natural Gas
  • Foundation: Concrete
Chauffage et refroidissement
  • Forced Air
  • Central Air
Informations sur les sous-sols
  • Walk-Up
  • Partial Basement
  • Walk-Out
Informations sur le pool
  • None
Caractéristiques extérieures
  • Stucco (Plaster)
  • Metal/Steel Siding
  • Toit: Flat
Informations sur les services publics
  • Sewer: Sewer
  • Fuel: Gas
  • Energy: Energy Certificate: No
Garage
  • Built-In
Stationnement
  • Available
Étages
  • 3
   
Calculer les temps de trajet jusqu'à cette propriété
 
Alimenté par INRIX MD Drive Time

Alimenté par Walk Score®
Disclaimer: Copyright 2026 Toronto IDX. All rights reserved. This information is deemed reliable, but not guaranteed. The information being provided is for consumers’ personal, non-commercial use and may not be used for any purpose other than to identify prospective properties consumers may be interested in purchasing. Data last updated 10/28/26 21:00

