3420 Eglinton Avenue E 301 Toronto, ON M1J 2H9
Inscription par: PropTX - IDX / Listed By: Re/Max Crossroads Realty Inc.

  3420 Eglinton Avenue E 301 Toronto, ON M1J 2H9

En vigueur
343 279 $ (USD)

3
CAC
2
SDB
1200-1399
PI. CA.

Description

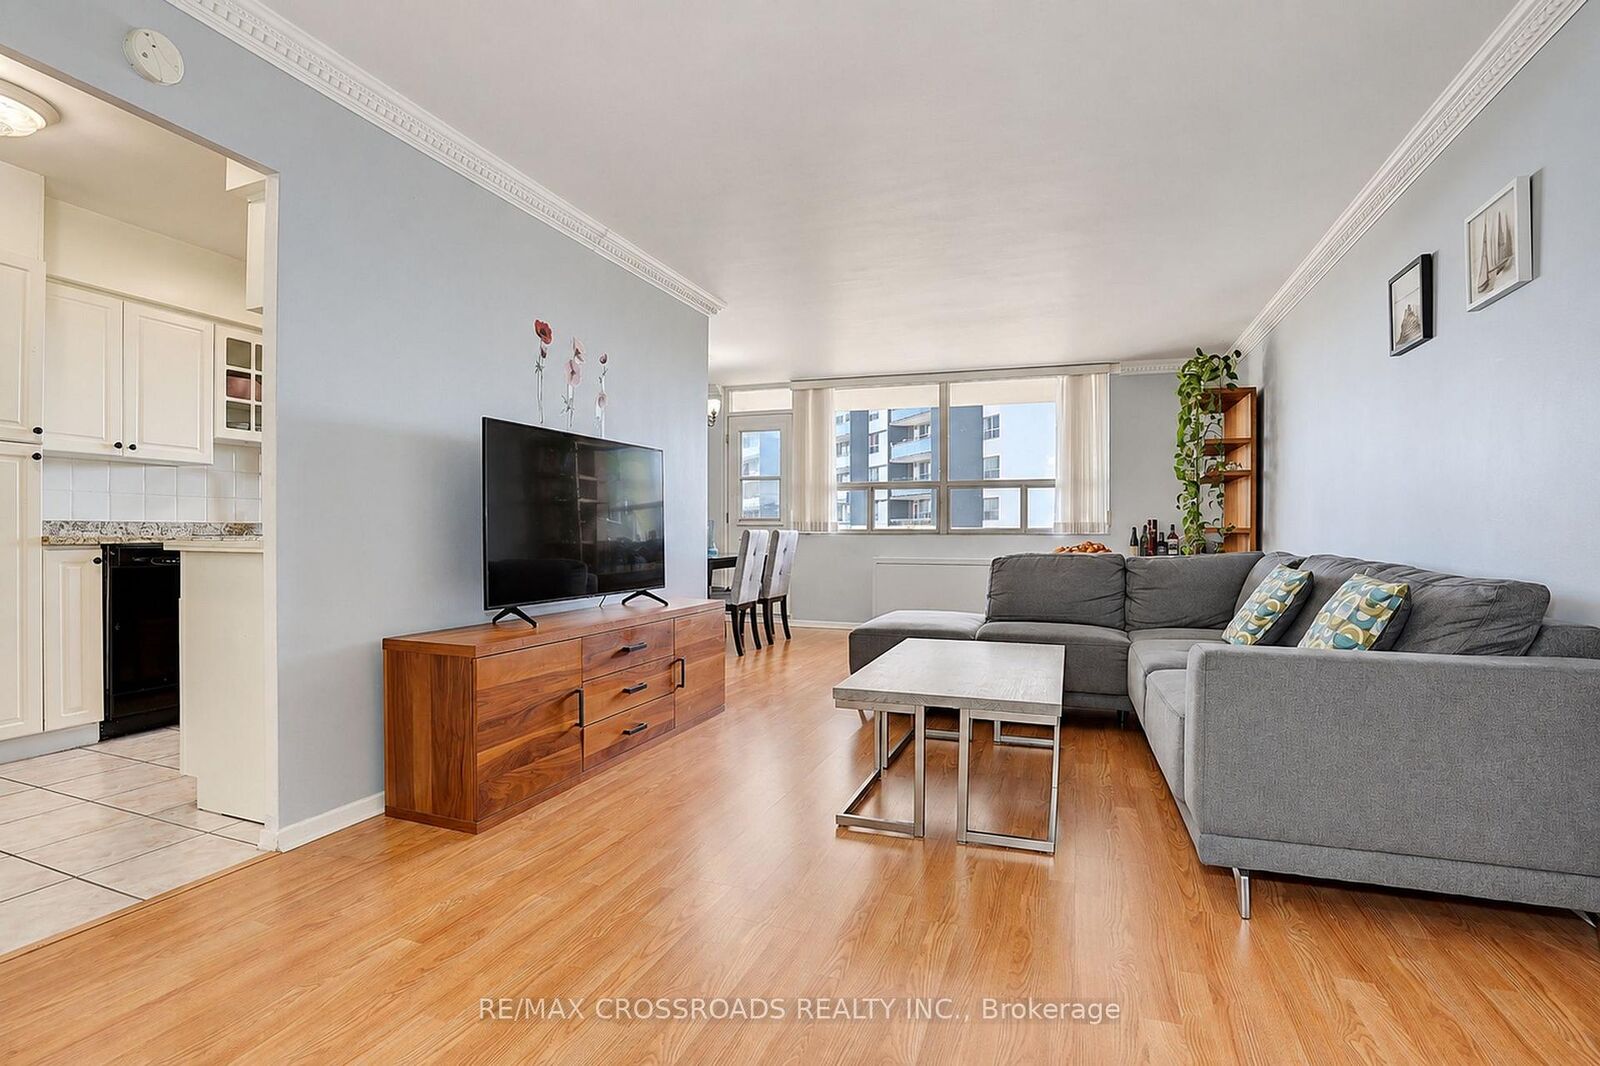
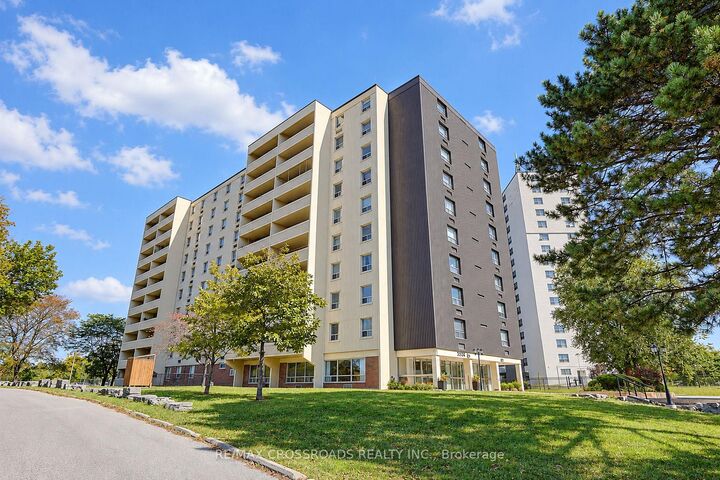
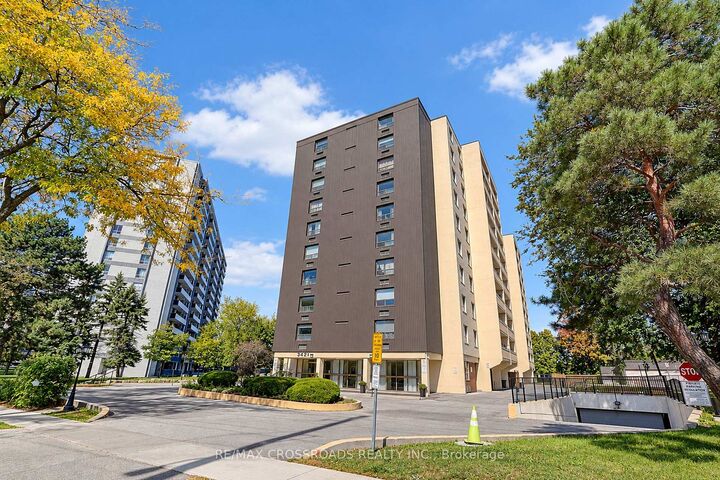
BIG SPACE, BIG SMILES - SAY HELLO TO #301! Discover 3420 Eglinton Ave E - RARELY OFFERED 1,395 SQ.FT. CORNER SUITE WITH 3 BEDROOMS, 2 BATHROOMS & LOW MAINTENANCE FEES! Exceptional Space, Comfort & Value In Scarborough Village! One Of The Largest Suites In This Quiet, Well-Maintained, Low-Density 10 Floors Mid-Rise Building, Featuring Rare Family-Sized 3-Bedroom Residences! This Impressive Corner Unit Offers Bright, Functional Living Space, Oversized Windows Throughout & A Huge Walk-Out Balcony With Peaceful Treetop Views! Proudly Owner-Occupied As The Seller's Primary Residence, Meticulously Maintained & Truly Move-In Ready! Completely Carpet-Free With Laminate Flooring Throughout, Spacious Living & Dining Areas, A Functional Kitchen With Stylish Backsplash & Double-Door Fridge, Plus A Dedicated Laundry Room! Huge Primary Bedroom With Private Ensuite; 2nd & 3rd Bedrooms Offer Large Closets! Enjoy Competitive Maintenance Fees Without Sacrificing Lifestyle! Fantastic Amenities Include Outdoor Pool, Gym, Party Room, BBQ Area, Car Wash & Secure Access. Convenient Private Access From Condo Grounds Toward The Adjacent School! 24/7 TTC At Your Doorstep With Connections To Kennedy Subway/GO & Major Routes. Close To UTSC, Hwy 401, Cedar Drive Jr PS, Bliss Carman Sr PS, Sir Wilfrid Laurier CI, Parks, Metro, Walmart, Halal Supermarkets, Restaurants, Medical Clinics, Places Of Worship & Scenic Scarborough Bluffs! AN EXCEPTIONAL OPPORTUNITY FOR GROWING FAMILIES, FIRST-TIME BUYERS OR INVESTORS SEEKING GENEROUS SPACE, LOW CARRYING COSTS & EVERYDAY CONVENIENCE! JUST MOVE IN & ENJOY!

MLS®:
E13875738
Les impôts
$1,258(2026)
Catégorie
Condo
Style
Apartment
Vue
Trees/Woods
Ville
Toronto
Communauté
Scarborough Village

Listed By

Re/Max Crossroads Realty Inc.
Source
PropTX - IDX
Dernière vérification Oct 8 2026 à 7:45 PM GMT+0000
Détails sur les salles de bains
Caractéristiques Intérieures
  • Carpet Free
Caractéristiques de la propriété
  • Foundation: Poured Concrete
Chauffage et refroidissement
  • Baseboard
  • Central Air
Informations sur le condo
  • Frais: $584
Caractéristiques extérieures
  • Brick
  • Metal/Steel Siding
Informations sur les services publics
  • Fuel: Electric
  • Energy: Energy Certificate: No
Garage
  • Underground
   
Calculer les temps de trajet jusqu'à cette propriété
 
Alimenté par INRIX MD Drive Time

Alimenté par Walk Score®
Disclaimer: Copyright 2026 Toronto IDX. All rights reserved. This information is deemed reliable, but not guaranteed. The information being provided is for consumers’ personal, non-commercial use and may not be used for any purpose other than to identify prospective properties consumers may be interested in purchasing. Data last updated 10/8/26 12:45

