35 Fontenay Court 202 Toronto, ON M9A 0E2
Inscription par: PropTX - IDX / Listed By: Royal Lepage Terrequity Realty

  35 Fontenay Court 202 Toronto, ON M9A 0E2

En vigueur
579 000 $ (CAD)

2
CAC
2
SDB
700-799
PI. CA.

Description

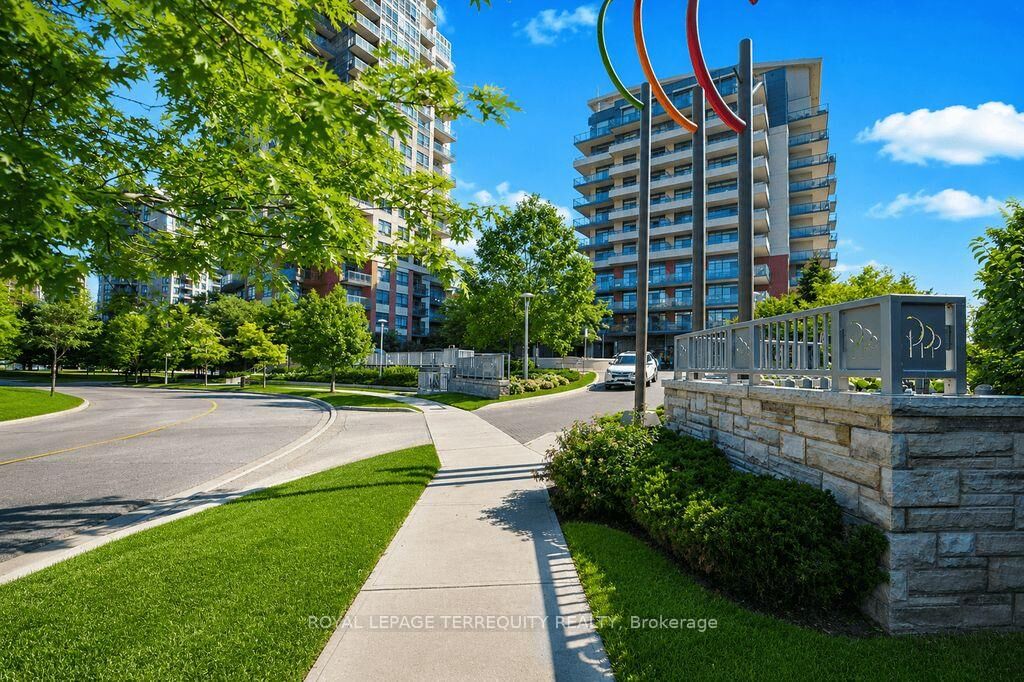
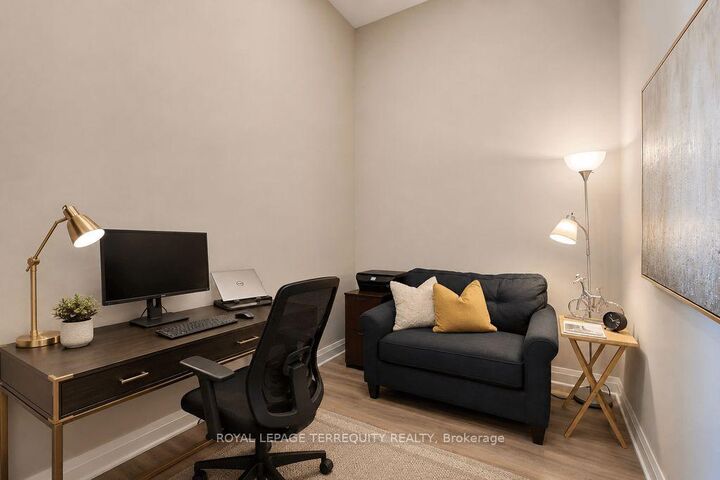
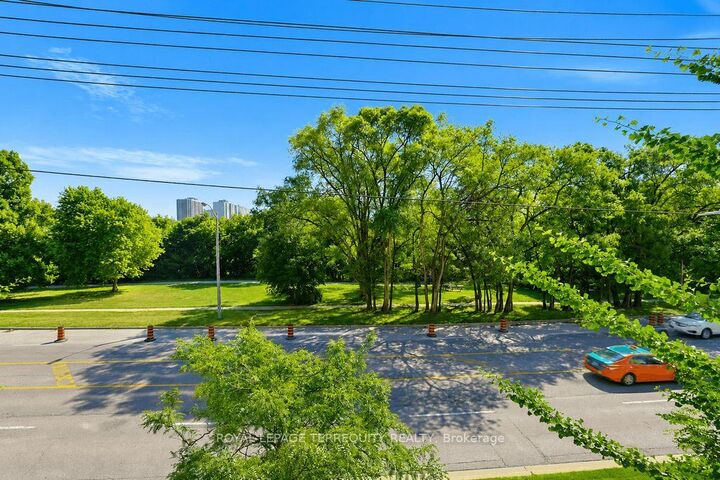
ETOBICOKE GEM!! 12 feet ceilings, Main Floor Access; second story (open balcony) to Scarlett Road. A lush -- unobstructed east view over the Humber River Park and conservation area with its paths to James Gardens.ONE Bedroom and DEN unit at Perspective Condominiums. Equipped with 2-piece powder room and 4 -piece Ensuite and IN-SUITE laundry room. Plank flooring (water resistant, little maintenance, throughout the living room/dining room, Kitchen, Bedroom and Den. Biking trails; TTC transit at your door-step to Bloor and Eglinton subway lines. Eglinton LRT is well underway.....St George's Golf and Country Club, close to the 401 and 427 highways. Amenities to savor -- indoor pool, sauna, fitness center, virtual golf simulator, guest suites, rooftop terrace with BBQs and cabana, pet spa, party room-- and 24hr concierge services. Community Culture; Social Committee - to include a Bingo Evening etc. Amenities include an indoor pool, sauna, fitness center, virtual golf simulator, guest suites, rooftop terrace with BBQs and cabana, pet spa, party room and 24 hr concierge services. . Retail at the front of the Building:**Espresso Bar, Pharmacy, Hair Salon, Dental Office and Optician/Retail Outlet - TTC at your doorstep!**

MLS®:
W13570528
Les impôts
$2,632(2026)
Catégorie
Condo
Nom du bâtiment
Perspective
Style
Apartment
Ville
Toronto
Communauté
Edenbridge-Humber Valley

Listed By

Royal Lepage Terrequity Realty
Source
PropTX - IDX
Dernière vérification Juil 17 2026 à 4:33 AM GMT+0000
Détails sur les salles de bains
Caractéristiques Intérieures
  • None
Chauffage et refroidissement
  • Heat Pump
  • Central Air
Informations sur le condo
  • Frais: $803
Caractéristiques extérieures
  • Brick
  • Concrete Poured
Informations sur les services publics
  • Fuel: Gas
  • Energy: Energy Certificate: No
Garage
  • None
Stationnement
  • Underground
   
Calculer les temps de trajet jusqu'à cette propriété
 
Alimenté par INRIX MD Drive Time

Alimenté par Walk Score®
Disclaimer: Copyright 2026 Toronto IDX. All rights reserved. This information is deemed reliable, but not guaranteed. The information being provided is for consumers’ personal, non-commercial use and may not be used for any purpose other than to identify prospective properties consumers may be interested in purchasing. Data last updated 7/16/26 21:33

