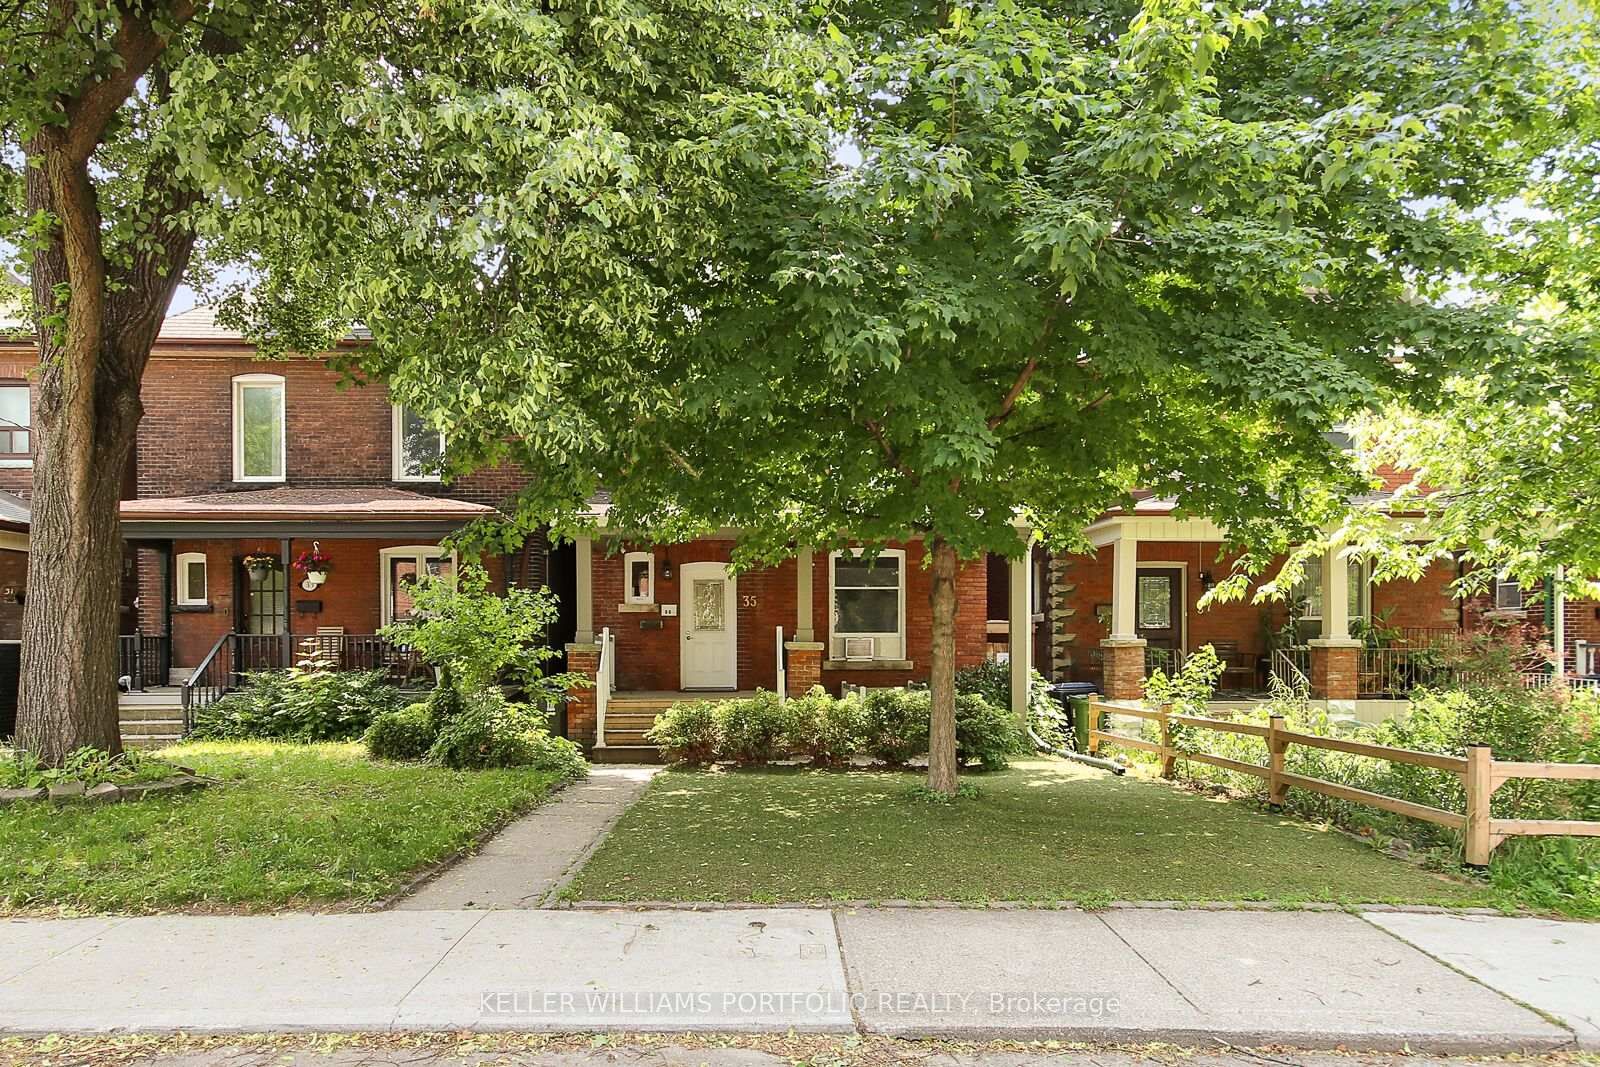
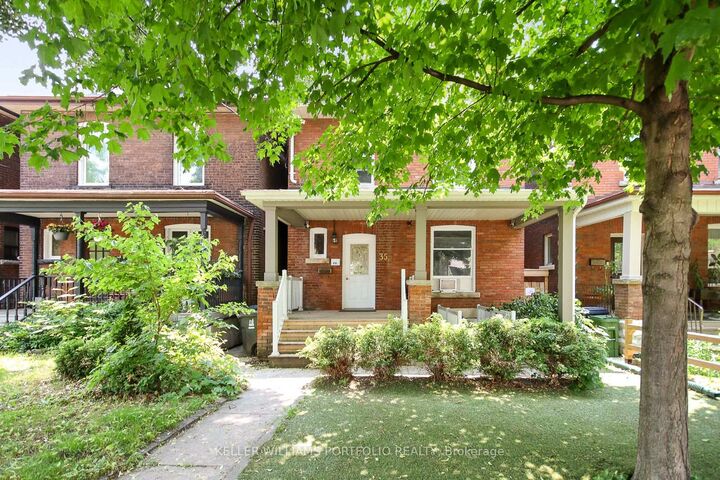
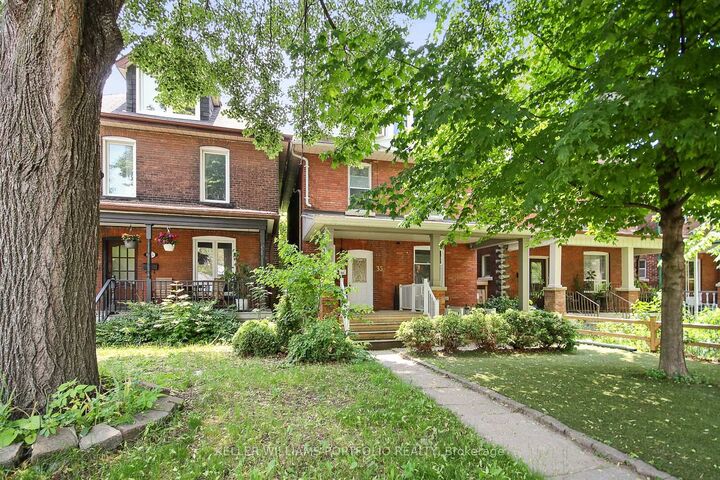
35 Humberside Avenue 2 (Ground) Toronto, ON M6P 1J6
Inscription par: PropTX - IDX / Listed By: Keller Williams Portfolio Realty

  35 Humberside Avenue 2 (Ground) Toronto, ON M6P 1J6

En vigueur
2 425 $ (CAD)
2
CAC
1
SDB
< 700
PI. CA.

Description

Charming 2-Bedroom Apartment with Parking in Toronto's Desirable West End. Welcome to this well-maintained and inviting 2-bedroom, 1-bathroom apartment on a quiet, tree-lined street in one of Toronto's most sought-after neighbourhoods. Perfectly situated between The Junction, High Park, Bloor West Village, and Roncesvalles, you'll enjoy the best of west-end living with shops, cafés, restaurants, parks, and transit all within walking distance. The apartment features a full kitchen with dishwasher, a back deck, front porch, and access to free shared laundry (no coins or cards required). Parking for up to 2 vehicles (tandem parking) is included-a rare find in the area. Features: 2 bedrooms, 1 bathroom Ground-floor unit with easy access Dishwasher Free shared laundry Parking for up to 2 vehicles (tandem) Quiet, family-friendly street Steps to cafés, restaurants, shops, and everyday amenities Close to High Park, Bloor West Village, Roncesvalles, and The Junction Easy access to TTC, Bloor GO Station, UP Express, and downtown Toronto Enjoy the convenience of city living with the charm of a vibrant, walkable neighbourhood known for its independent businesses, beautiful parks, and strong sense of community.

MLS®:
W13603846
Catégorie
Rental
Style
2 1/2 Storey
Ville
Toronto
Communauté
High Park North

Listed By

Keller Williams Portfolio Realty
Source
PropTX - IDX
Dernière vérification Juil 25 2026 à 11:58 PM GMT+0000
Détails sur les salles de bains
Caractéristiques Intérieures
  • None
Caractéristiques de la propriété
  • Foundation: Concrete
Chauffage et refroidissement
  • Forced Air
  • Window Unit(s)
Informations sur le pool
  • None
Caractéristiques extérieures
  • Brick
  • Toit: Asphalt Shingle
Informations sur les services publics
  • Sewer: Sewer
  • Fuel: Gas
  • Energy: Energy Certificate: No
Garage
  • None
Stationnement
  • Lane
Étages
  • 3
   
Calculer les temps de trajet jusqu'à cette propriété
 
Alimenté par INRIX MD Drive Time

Alimenté par Walk Score®
Disclaimer: Copyright 2026 Toronto IDX. All rights reserved. This information is deemed reliable, but not guaranteed. The information being provided is for consumers’ personal, non-commercial use and may not be used for any purpose other than to identify prospective properties consumers may be interested in purchasing. Data last updated 7/25/26 16:58

