

Inscription par: PropTX - IDX / Listed By: Robin Hood Realty Limited
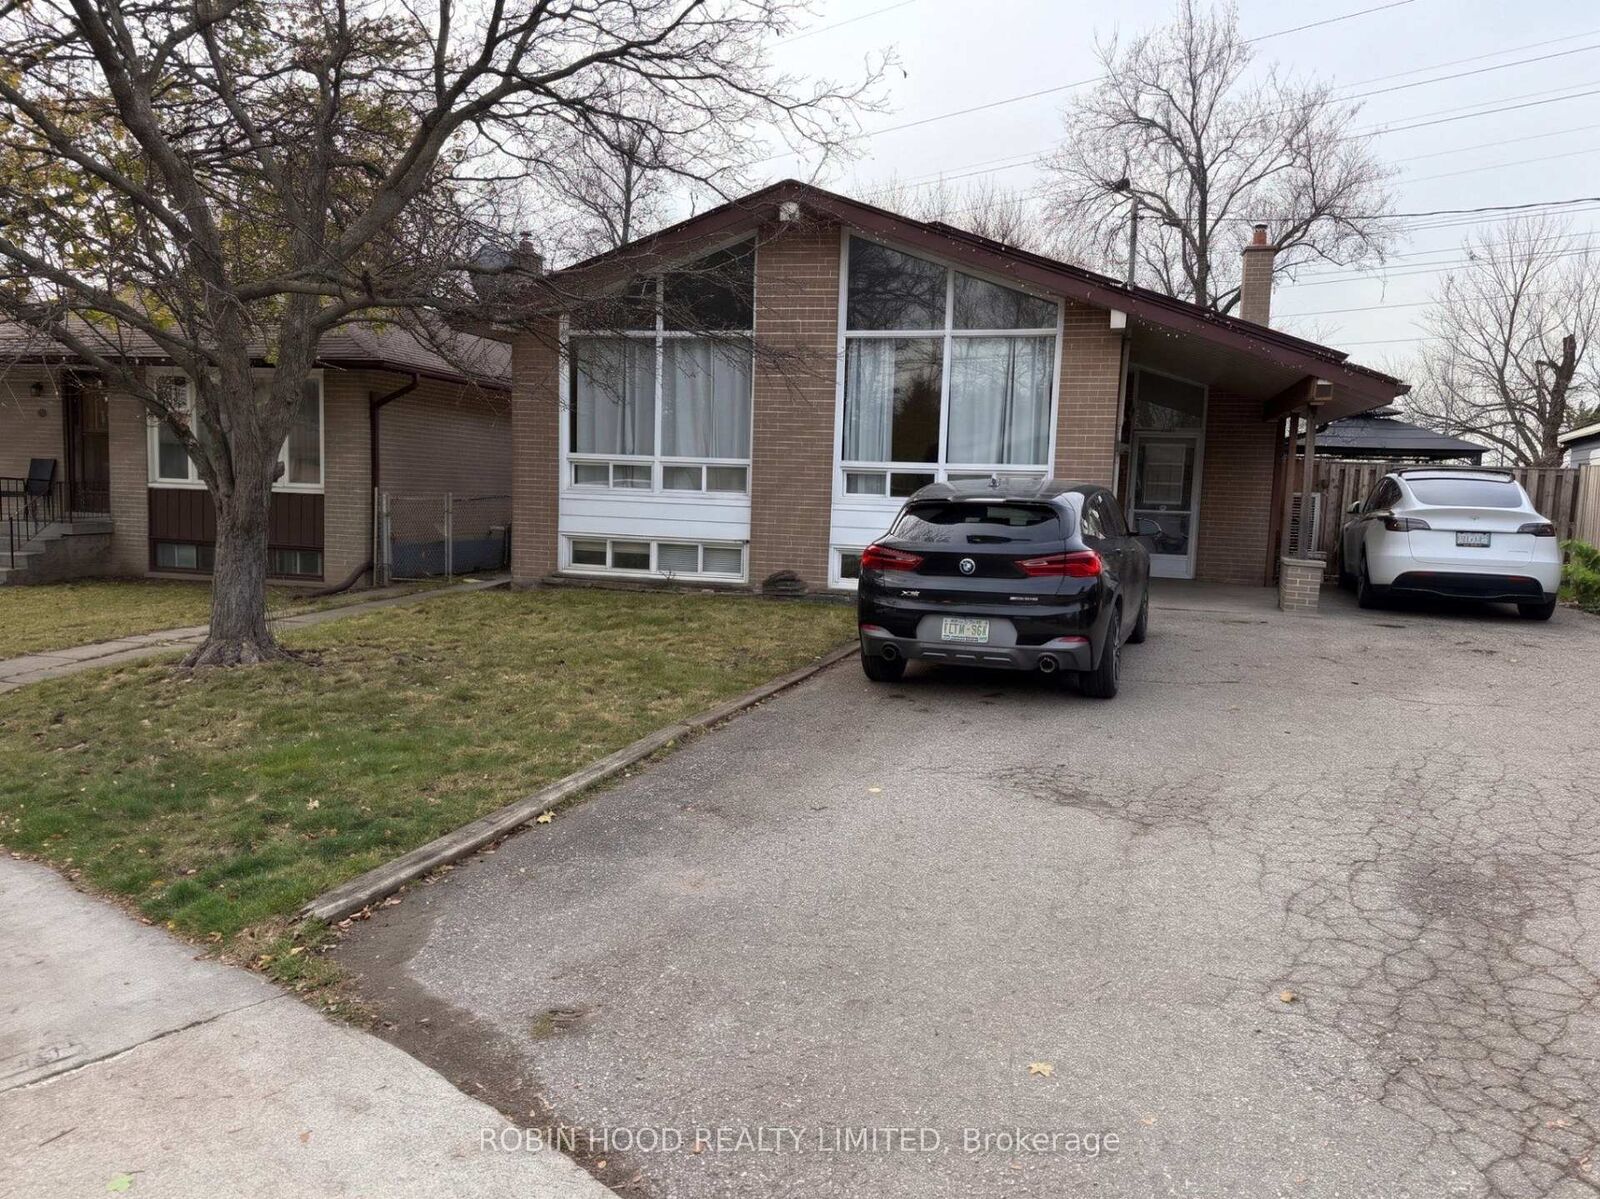
36 Sagamore Crescent Toronto, ON M9C 4G4
En vigueur
3 013 $ (USD)
MLS®:
W14173730
W14173730
Catégorie
Rental
Rental
Style
Bungalow-Raised
Bungalow-Raised
Ville
Toronto
Toronto
Communauté
Etobicoke West Mall
Etobicoke West Mall
Listed By
Robin Hood Realty Limited
Source
PropTX - IDX
Dernière vérification Nov 12 2026 à 8:40 PM GMT+0000
PropTX - IDX
Dernière vérification Nov 12 2026 à 8:40 PM GMT+0000
Détails sur les salles de bains
Caractéristiques Intérieures
- Workbench
- Carpet Free
- Storage
- In-Law Suite
- Separate Hydro Meter
- In-Law Capability
- Storage Area Lockers
- Primary Bedroom - Main Floor
Caractéristiques de la propriété
- Foundation: Concrete
Chauffage et refroidissement
- Forced Air
- Central Air
Informations sur les sous-sols
- Finished With Walk-Out
Informations sur le pool
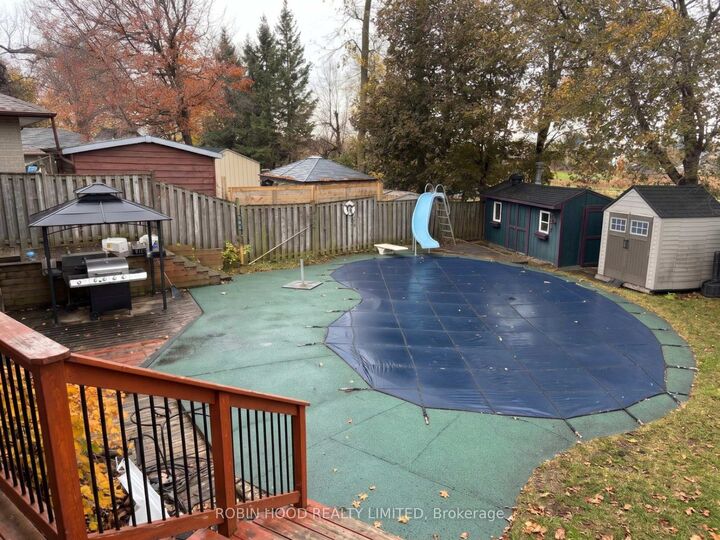
- Inground
Caractéristiques extérieures
- Brick
- Toit: Asphalt Shingle
Informations sur les services publics
- Sewer: Sewer
- Fuel: Gas
- Energy: Energy Certificate: No
Garage
- Other
Stationnement
- Private Double
Étages
- 1
Lieu
Disclaimer: Copyright 2026 Toronto IDX. All rights reserved. This information is deemed reliable, but not guaranteed. The information being provided is for consumers’ personal, non-commercial use and may not be used for any purpose other than to identify prospective properties consumers may be interested in purchasing. Data last updated 11/12/26 12:40


Description