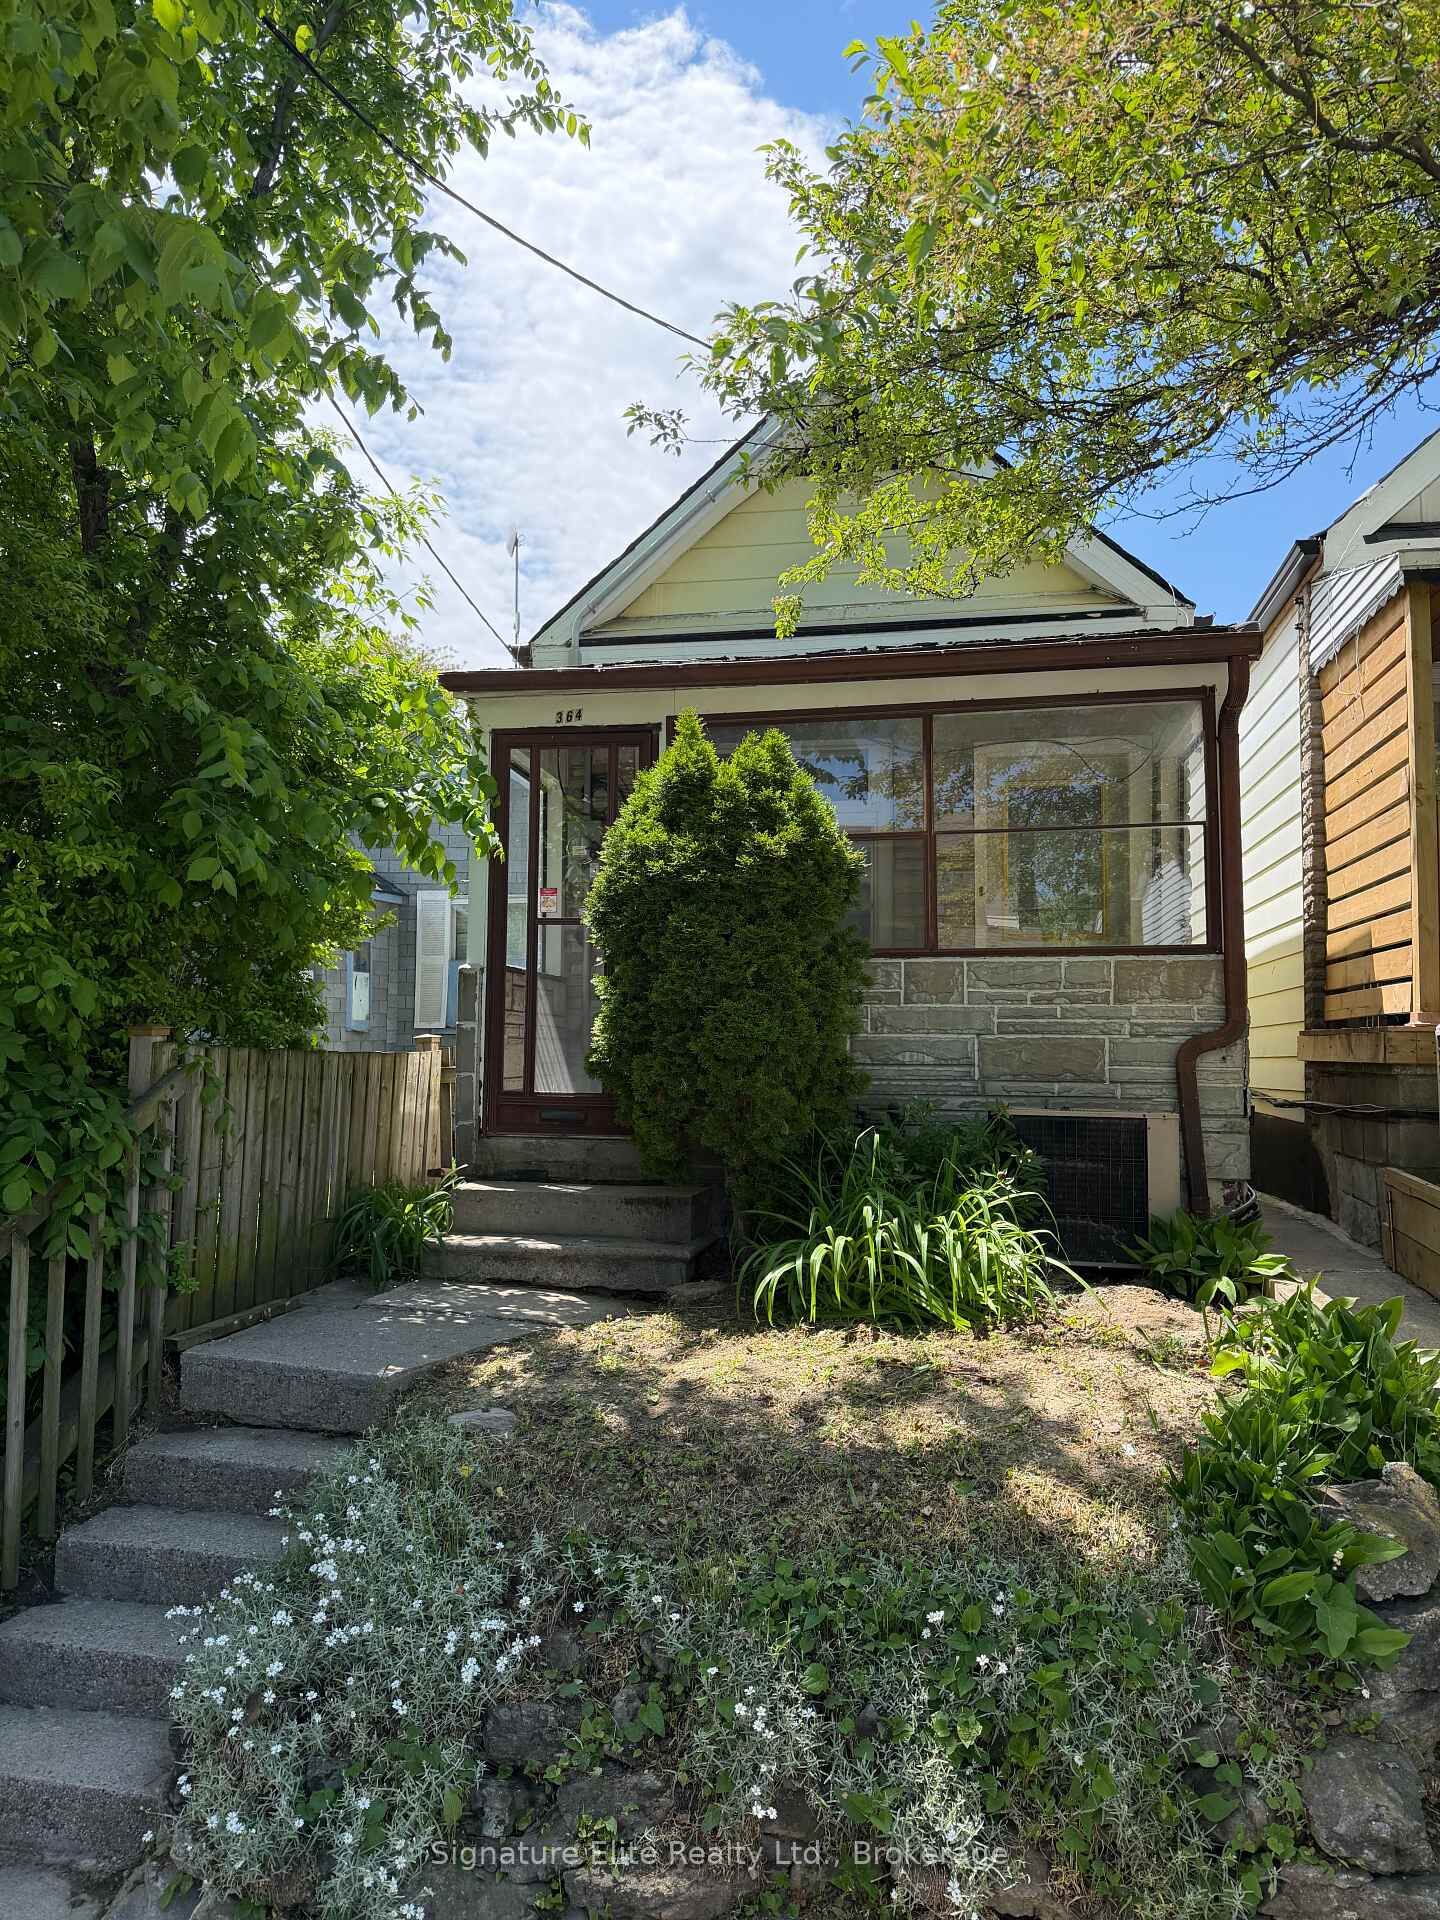
364 Winona Drive Toronto, ON M6C 3T3
Inscription par: PropTX - IDX / Listed By: Signature Elite Realty Ltd.

  364 Winona Drive Toronto, ON M6C 3T3

En vigueur
410 501 $ (USD)
2
CAC
1
SDB
< 700
PI. CA.

Description

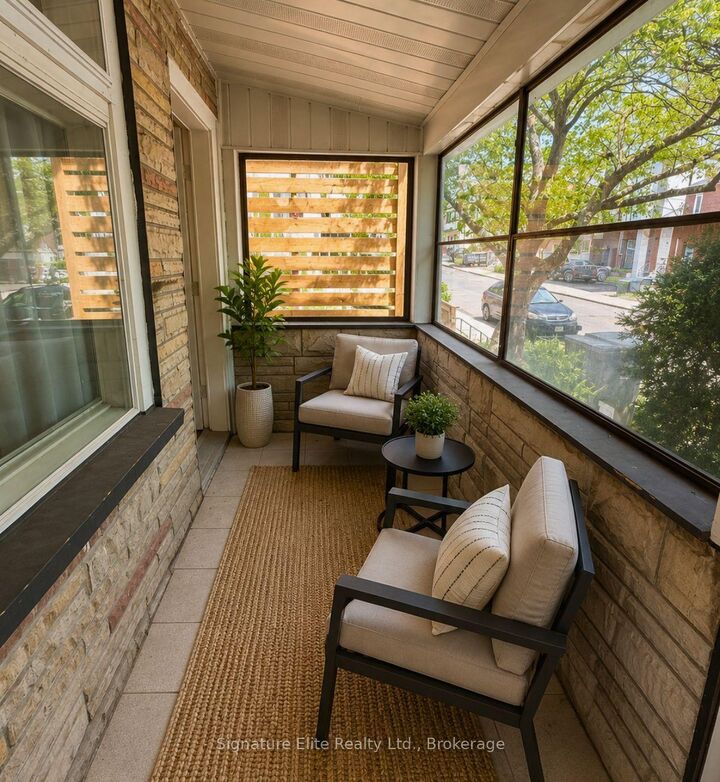
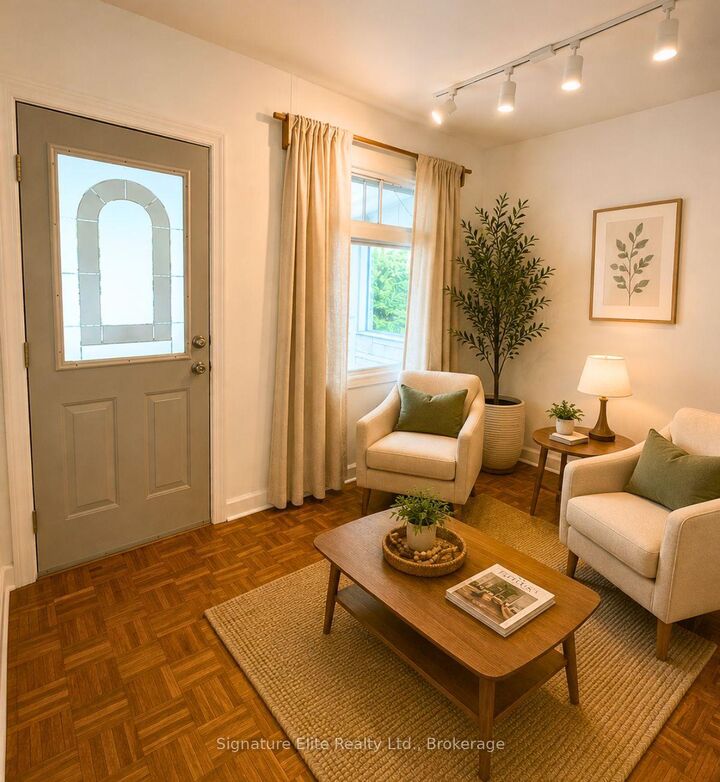
A fantastic opportunity to own a well-located condo alternative in the heart of the city, nestled in the thriving, family-friendly Humewood-Cedarvale community. The home currently has an interior renovation in progress, presenting a unique blank canvas. Bring your vision to put your own personal mark on the space and finish it to your exact tastes to live in, or take advantage of an incredible development opportunity: Committee of Adjustment approval has already been secured to construct a new four-storey detached dwelling. The approved plans feature an integral garage, driveway parking, a covered front porch, and a rear basement walkout with a deck (architectural plans and structural engineering drawings are available). Step outside to enjoy a lovingly landscaped backyard complete with an established fruit and vegetable garden and patio with a grape trellis. Ideal for commuters, this property is perfectly positioned just a few minutes' walk from the St. Clair streetcar, the new LRT, and the subway station, with easy access to the Allen Expressway and 401. Close to the scenic Cedarvale Ravine, Leo Baeck Day School, J. R. Wilcox Community School, and the vibrant amenities, cafes, and restaurants along St. Clair and Oakwood, this location offers an unmatched balance of convenience, lifestyle, and nature.

MLS®:
C13821002
Les impôts
$4,065(2025)
Catégorie
Single-Family Home
Style
Bungalow
Ville
Toronto
Communauté
Oakwood Village

Listed By

Signature Elite Realty Ltd.
Source
PropTX - IDX
Dernière vérification Sep 24 2026 à 8:07 PM GMT+0000
Détails sur les salles de bains
Caractéristiques Intérieures
  • Carpet Free
Caractéristiques de la propriété
  • Foundation: Poured Concrete
Chauffage et refroidissement
  • Forced Air
  • Central Air
Informations sur les sous-sols
  • Finished
Informations sur le pool
  • None
Caractéristiques extérieures
  • Aluminum Siding
  • Toit: Shingles
Informations sur les services publics
  • Sewer: Sewer
  • Fuel: Gas
  • Energy: Energy Certificate: No
Garage
  • None
Stationnement
  • None
Étages
  • 1
   
Calculer les temps de trajet jusqu'à cette propriété
 
Alimenté par INRIX MD Drive Time

Alimenté par Walk Score®
Disclaimer: Copyright 2026 Toronto IDX. All rights reserved. This information is deemed reliable, but not guaranteed. The information being provided is for consumers’ personal, non-commercial use and may not be used for any purpose other than to identify prospective properties consumers may be interested in purchasing. Data last updated 9/24/26 13:07

