

Inscription par: PropTX - IDX / Listed By: Real Land Realty Inc.
37 Pawnee Avenue Toronto, ON M2H 3C6
En vigueur
799 999 $ (CAD)
HORAIRES DES PORTES OUVERTES
-
OUVERTESSam, Oct 171:00 pm - 4:00 pm
Description
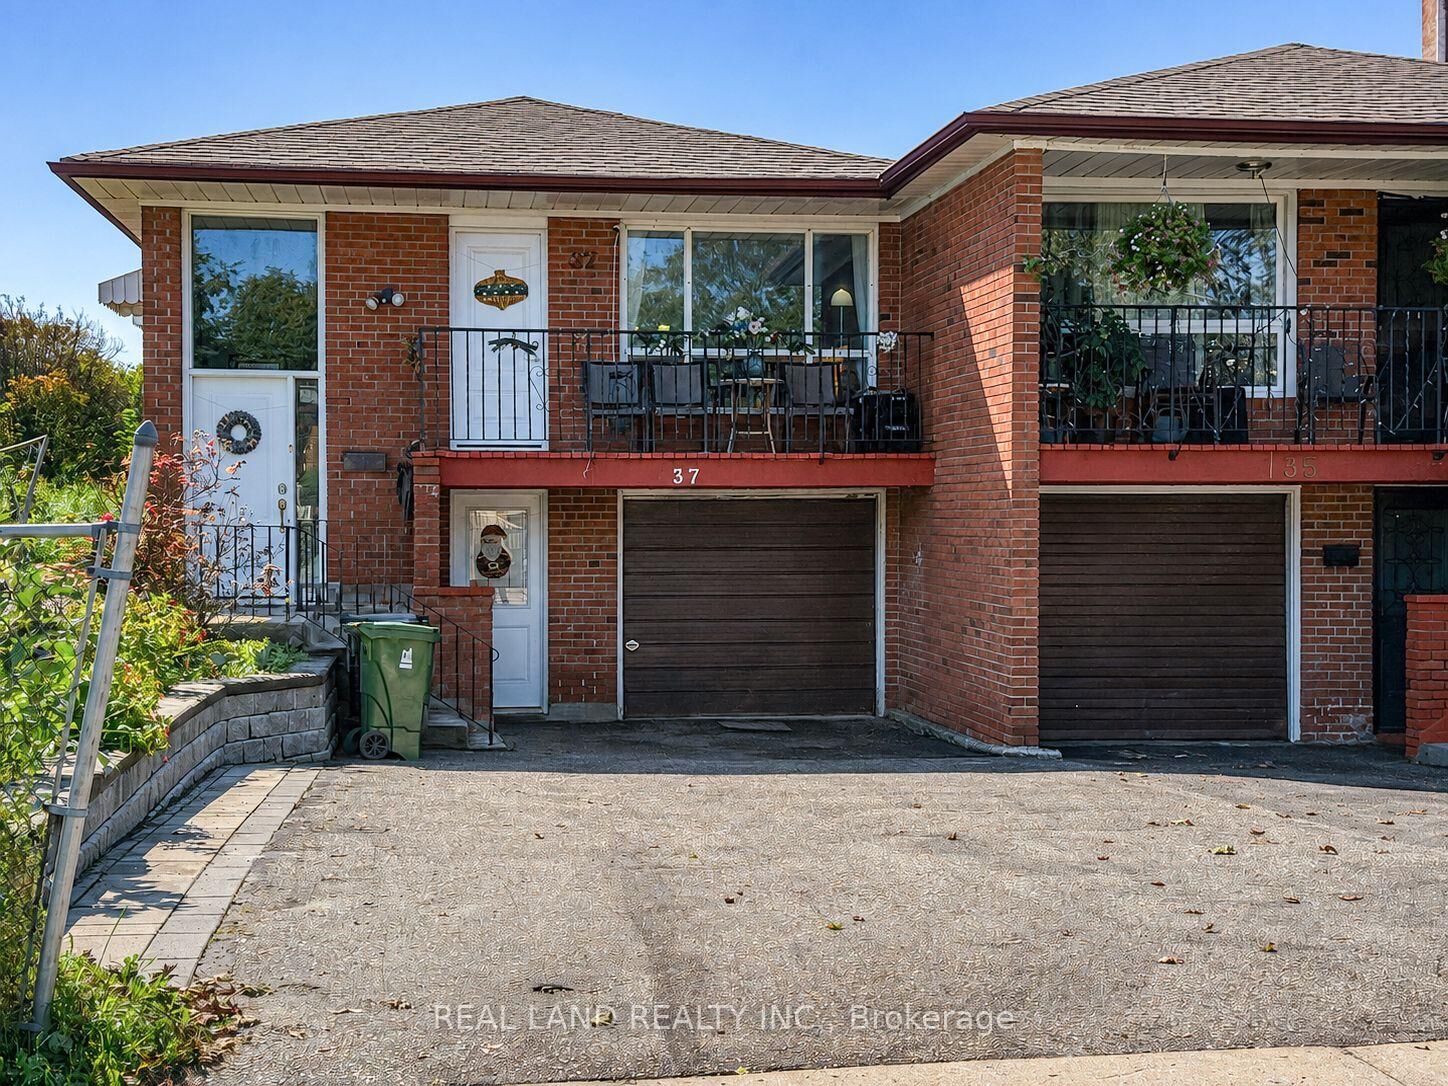
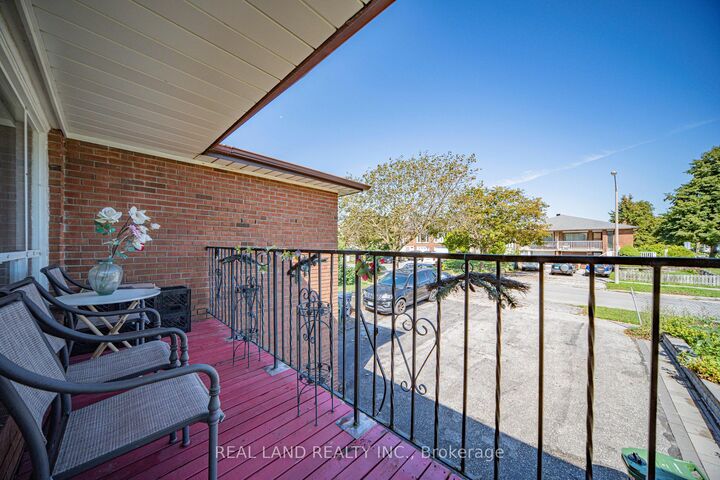
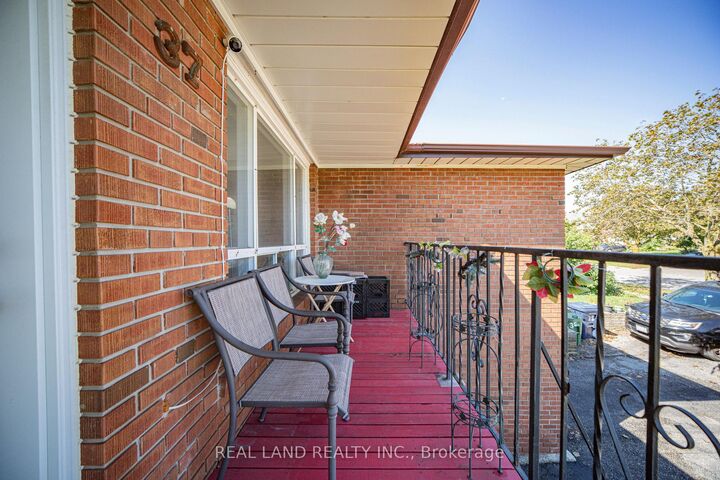
LOCATION, LOCATION, LOCATION! Welcome To This Bright And Spacious All-Brick Semi-Detached Raised Bungalow, Situated On A Generous Corner Lot In The Highly Desirable Pleasant View Community Of North York! A Rare Combination Of Prime Location, Generous Living Space, Ample Parking And Extensive Updates! Featuring 3+2 Bedrooms, 2 Full Bathrooms And Parking For Up To 5 Vehicles. The Main Level Offers A Spacious Eat-In Kitchen, An Inviting Living And Dining Area With Hardwood Flooring And Crown Moulding, And A Walkout To The Renovated Balcony/Veranda Deck. Three Generously Sized Bedrooms Provide Comfortable Living For The Whole Family. The Fully Finished Lower Level, Extensively Renovated In 2021, Features A Separate Entrance, A Brand-New Kitchen, A Newly Renovated 4-Piece Bathroom, Two Additional Bedrooms And A Spacious Open-Concept Kitchen And Living Area, Offering Excellent Flexibility For Extended Family, Multi-Generational Living Or Potential Rental Income . Two Separate Laundry Areas Add Everyday Convenience! COMPLETELY NEW ROOF, INCLUDING NEW SHINGLES AND PLYWOOD SHEATHING! Ideally Located Just Minutes From Public Transit, Within Walking Distance To Seneca Polytechnic, And Close To Schools, Parks, Shopping And Major Highways. MOVE-IN READY AND A MUST-SEE! Don't Miss This Exceptional Opportunity In One Of North York's Most Convenient Neighbourhoods!
MLS®:
C13880344
C13880344
Les impôts
$4,985(2025)
$4,985(2025)
Catégorie
Single-Family Home
Single-Family Home
Style
2-Storey
2-Storey
Ville
Toronto
Toronto
Communauté
Pleasant View
Pleasant View
Listed By
Real Land Realty Inc.
Source
PropTX - IDX
Dernière vérification Oct 9 2026 à 7:49 PM GMT+0000
PropTX - IDX
Dernière vérification Oct 9 2026 à 7:49 PM GMT+0000
Détails sur les salles de bains
Caractéristiques Intérieures
- Accessory Apartment
Caractéristiques de la propriété
- Foundation: Not Applicable
Chauffage et refroidissement
- Forced Air
- Central Air
Informations sur les sous-sols
- Finished
- Separate Entrance
Informations sur le pool
- None
Caractéristiques extérieures
- Brick
- Toit: Asphalt Shingle
Informations sur les services publics
- Sewer: Sewer
- Fuel: Gas
- Energy: Energy Certificate: No
Garage
- Attached
Stationnement
- Private Double
Étages
- 2
Lieu
Disclaimer: Copyright 2026 Toronto IDX. All rights reserved. This information is deemed reliable, but not guaranteed. The information being provided is for consumers’ personal, non-commercial use and may not be used for any purpose other than to identify prospective properties consumers may be interested in purchasing. Data last updated 10/9/26 12:49

