

Inscription par: PropTX - IDX / Listed By: Property.ca Inc.
370 Hillsdale Avenue E Toronto, ON M4S 1T8
En vigueur
8 500 $ (CAD)
HORAIRES DES PORTES OUVERTES
-
OUVERTESSam, Sep 262:00 pm - 4:00 pm
Description
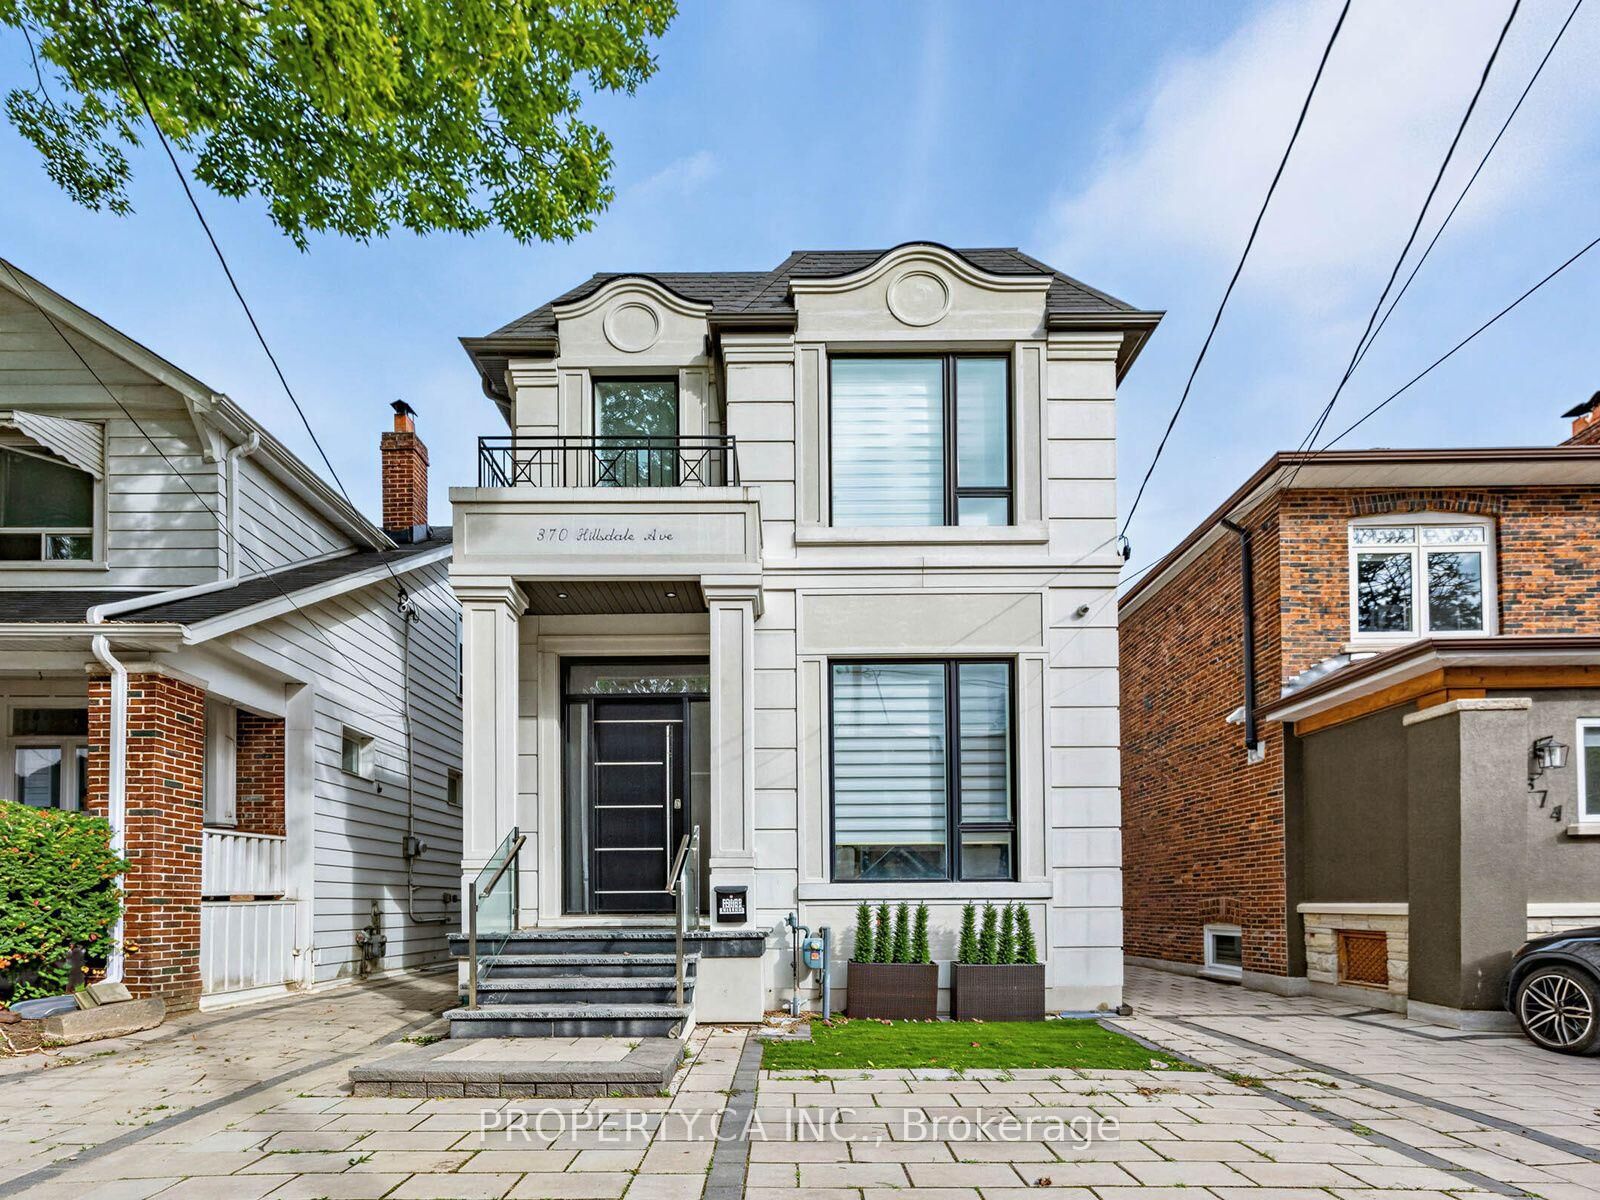
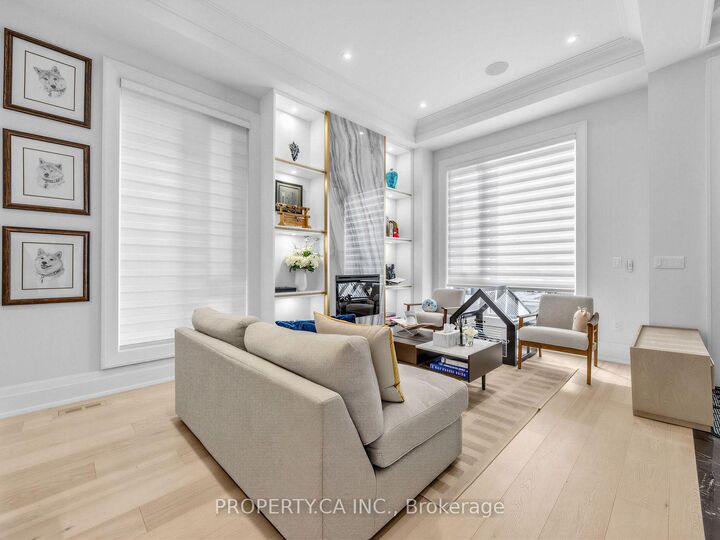
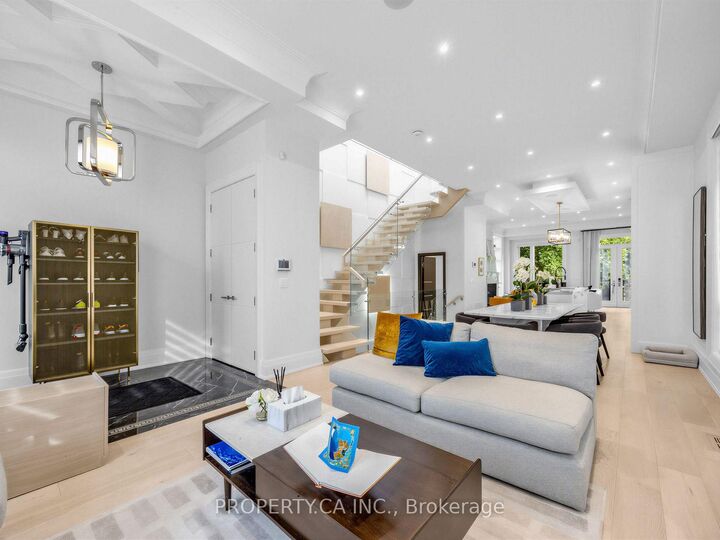
Experience unparalleled sophistication in this contemporary architectural masterpiece, under 5 years old, situated in the highly sought-after Davisville Village. Boasting over 3400 sq ft of usable space, the interior is impeccably designed w/ soaring ceilings & floor-to-ceiling windows, complemented by a dream kitchen featuring Subzero, Wolf, & Miele appliances. The main floor unfolds w/ 12' ceilings, guiding you to a family room w/ seamless access to the back garden for indoor-outdoor living. This practical yet stunning home offers 3+1 well-proportioned bdrms w/ separate his and hers walk-in closets (hers convertible back into 4th bdrm), 5 baths & the convenience of 2 laundry rooms. The lower level is designed for entertainment, featuring a built-in wet bar/kitchenette, a guest/nanny suite & impresses w/ 9' ceilings, heated floors, and a w/o to backyard. The property showcases upgrades throughout such as b/i speakers, automated window shades & gas fireplace. W/o to backyard w/ EV charger and room for 2-3 SUV sized vehicles.
MLS®:
C13819660
C13819660
Catégorie
Rental
Rental
Style
2-Storey
2-Storey
Ville
Toronto
Toronto
Communauté
Mount Pleasant East
Mount Pleasant East
Listed By
Property.ca Inc.
Source
PropTX - IDX
Dernière vérification Sep 24 2026 à 7:22 PM GMT+0000
PropTX - IDX
Dernière vérification Sep 24 2026 à 7:22 PM GMT+0000
Détails sur les salles de bains
Caractéristiques Intérieures
- Central Vacuum
- Water Heater
Caractéristiques de la propriété
- Foundation: Unknown
Chauffage et refroidissement
- Forced Air
- Central Air
Informations sur les sous-sols
- Finished With Walk-Out
Informations sur le pool
- None
Caractéristiques extérieures
- Stone
- Stucco (Plaster)
- Toit: Unknown
Informations sur les services publics
- Sewer: Sewer
- Fuel: Gas
- Energy: Energy Certificate: No
Garage
- None
Stationnement
- Mutual
- Available
- Front Yard Parking
- Right of Way
Étages
- 2
Lieu
Disclaimer: Copyright 2026 Toronto IDX. All rights reserved. This information is deemed reliable, but not guaranteed. The information being provided is for consumers’ personal, non-commercial use and may not be used for any purpose other than to identify prospective properties consumers may be interested in purchasing. Data last updated 9/24/26 12:22

