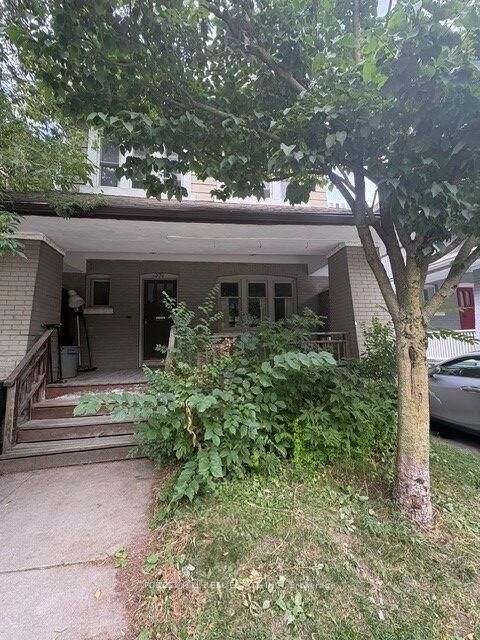
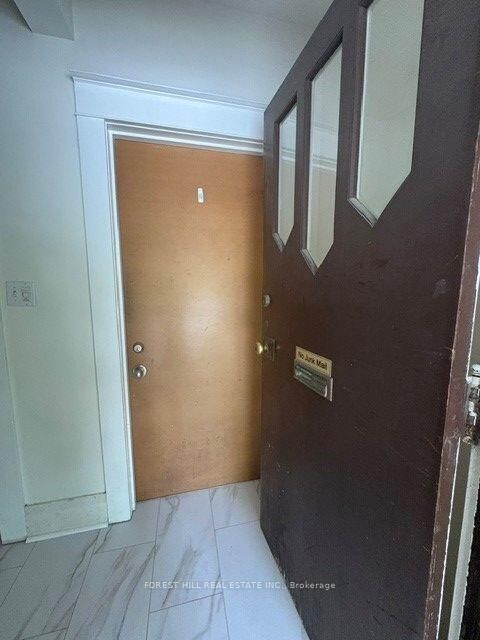
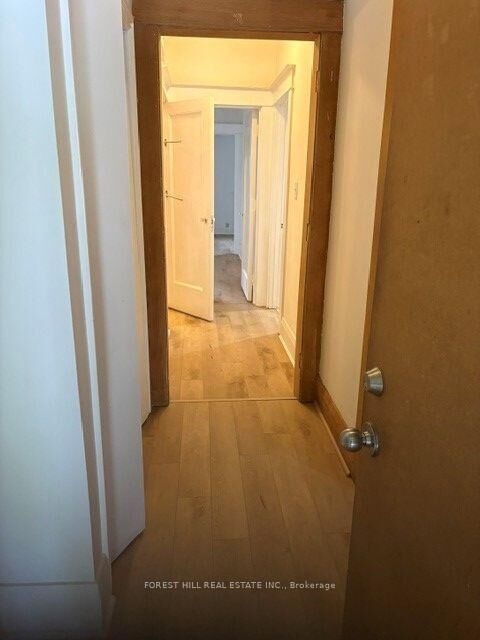
370 Spadina Road Toronto, ON M5P 2V8
Inscription par: PropTX - IDX / Listed By: Forest Hill Real Estate Inc.

  370 Spadina Road Toronto, ON M5P 2V8

En vigueur
1 424 $ (USD)
2
CAC
1
SDB
< 700
PI. CA.

Description

Welcome to this bright and charming 1-bedroom plus den suite in the prestigious Forest Hill South neighbourhood. Offering approximately 700 sq. ft. of beautifully renovated living space, this inviting suite features new flooring, a stylish new bathroom, fresh paint, and abundant storage throughout. The open-concept kitchen flows seamlessly into the spacious living room, complete with a cozy fireplace, elegant crown moulding, and large windows that fill the space with natural light. The generous dining area is perfect for entertaining or everyday living. The spacious bedroom includes an attached den, ideal for a home office or sitting area, with a walkout to the private rear garden. An ensuite washer/dryer combination adds everyday convenience. Ideally located within walking distance to St. Clair West Subway Station, St. Clair streetcars, bus routes, Forest Hill Village, Loblaws, boutique shops, cafes, and the scenic Cedarvale Ravine. Surrounded by some of Toronto's top-ranked public and private schools. Heat, hydro, water, are an additional charge of $300 on the rent. Perfect for a professional or student seeking a spacious, character-filled home in one of Toronto's most desirable neighbourhoods. Don't miss this exceptional opportunity! **Extras: Use of Back Yard**

MLS®:
C13636490
Catégorie
Rental
Style
2-Storey
Ville
Toronto
Communauté
Forest Hill South

Listed By

Forest Hill Real Estate Inc.
Source
PropTX - IDX
Dernière vérification Août 5 2026 à 2:34 AM GMT+0000
Détails sur les salles de bains
Caractéristiques Intérieures
  • None
Caractéristiques de la propriété
  • Foundation: Concrete
Chauffage et refroidissement
  • Water
  • Wall Unit(s)
Informations sur les sous-sols
  • Apartment
Informations sur le pool
  • None
Caractéristiques extérieures
  • Brick
  • Toit: Asphalt Shingle
Informations sur les services publics
  • Sewer: Sewer
  • Fuel: Gas
  • Energy: Energy Certificate: No
Garage
  • None
Stationnement
  • None
Étages
  • 2
   
Calculer les temps de trajet jusqu'à cette propriété
 
Alimenté par INRIX MD Drive Time

Alimenté par Walk Score®
Disclaimer: Copyright 2026 Toronto IDX. All rights reserved. This information is deemed reliable, but not guaranteed. The information being provided is for consumers’ personal, non-commercial use and may not be used for any purpose other than to identify prospective properties consumers may be interested in purchasing. Data last updated 8/4/26 19:34

