38 Bell Manor Drive Toronto, ON M8Y 0A4
Inscription par: PropTX - IDX / Listed By: Re/Max Realty Services Inc.

  38 Bell Manor Drive Toronto, ON M8Y 0A4

En vigueur
4 380 $ (CAD)

4
CAC
4
SDB
1100-1500
PI. CA.

Description

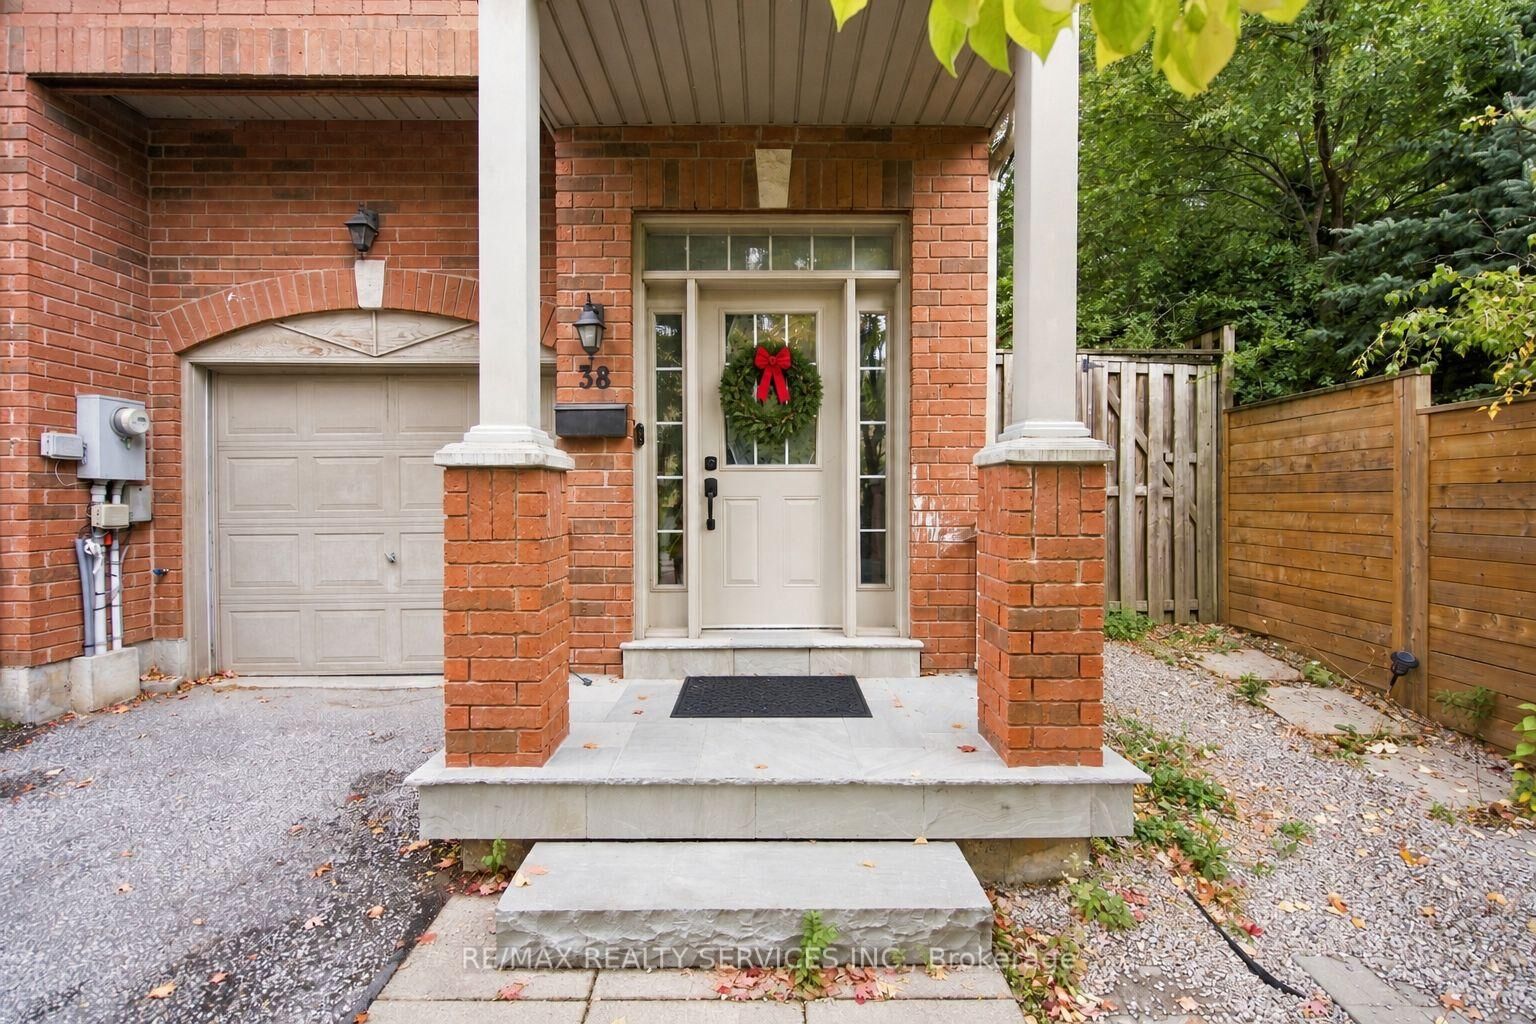
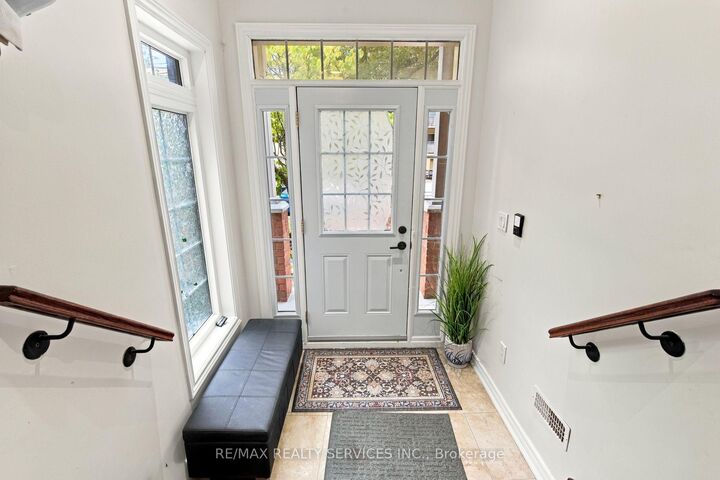
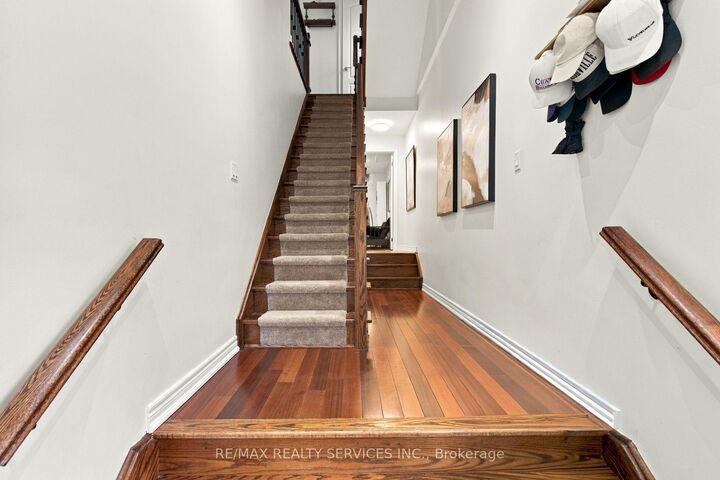
Available December 1 - make the holidays yours in South Sunnylea. This bright end-unit townhome offers over 1,900 sq. ft. of renovated living space across three levels, with room to settle in, gather and make new traditions. The sunlit main floor brings everyone together around a modern kitchen with granite countertops, a breakfast bar and built-in stainless-steel appliances. The dining area is warmed by southern light, while the living room's electric fireplace and walkout to the tiered, fully fenced yard make it easy to enjoy cozy evenings and outdoor entertaining. Upstairs, three generous bedrooms include a spacious primary suite with a 3-piece ensuite. An additional 4-piece bath and second-floor laundry add everyday convenience. On the ground level, a flexible recreation room can also serve as a fourth bedroom and features a 2-piece ensuite. A built-in single-car garage adds practical storage and parking. Beyond your door, enjoy playground breaks at Bell Manor Park, outdoor time at Sunnylea Park, and neighbourhood shopping and services at Stonegate Plaza. Stonegate Community Health Centre and F45 Training gym just steps away. With schools nearby and Humber trails close at hand, South Sunnylea offers a lovely setting for family life - an opportunity to make the most of every season!

MLS®:
W14083182
Surface Terrain
2,788 PI. CA.
Catégorie
Rental
Style
3-Storey
Ville
Toronto
Communauté
Stonegate-Queensway

Listed By

Re/Max Realty Services Inc.
Source
PropTX - IDX
Dernière vérification Oct 15 2026 à 11:37 PM GMT+0000
Détails sur les salles de bains
Caractéristiques Intérieures
  • Central Vacuum
Caractéristiques de la propriété
  • Cheminée: Electric
  • Foundation: Concrete
Chauffage et refroidissement
  • Forced Air
  • Central Air
Informations sur les sous-sols
  • Finished
Informations sur le pool
  • None
Caractéristiques extérieures
  • Brick
  • Toit: Asphalt Shingle
Informations sur les services publics
  • Sewer: Sewer
  • Fuel: Gas
  • Energy: Energy Certificate: No
Garage
  • Built-In
Étages
  • 3
   
Calculer les temps de trajet jusqu'à cette propriété
 
Alimenté par INRIX MD Drive Time

Alimenté par Walk Score®
Disclaimer: Copyright 2026 Toronto IDX. All rights reserved. This information is deemed reliable, but not guaranteed. The information being provided is for consumers’ personal, non-commercial use and may not be used for any purpose other than to identify prospective properties consumers may be interested in purchasing. Data last updated 10/15/26 16:37

