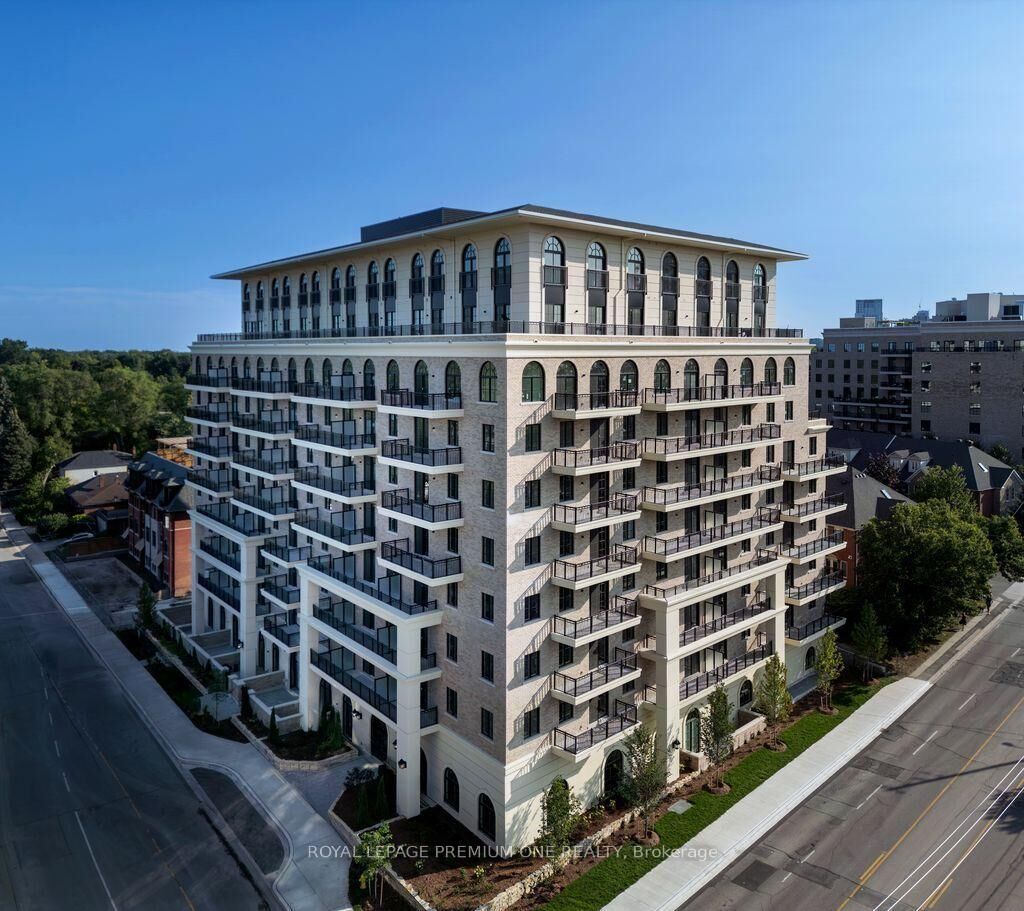
38 Earlington Avenue Ph02 Toronto, ON M8X 0B6
Inscription par: PropTX - IDX / Listed By: Royal Lepage Premium One Realty

  38 Earlington Avenue Ph02 Toronto, ON M8X 0B6

En vigueur
5 800 $ (CAD)
3
CAC
3
SDB
1600-1799
PI. CA.

Description

A RARE TWO-STORY PENTHOUSE ABOVE THE CITY ** Limited time offer - get one month free on a 1 year lease** An extraordinary opportunity to experience two-story pentho1:1-se living define by dram:4tic architecture, exceptional scale, and breathtaking views. This remarkable residence pairs sophisticated interiors with the prestige of a private elevated retreat in the heart of the city. A grand sense of arrival is created by soaring 10-foot ceilings, expansive windows, and an abundance of natural light that accentuates the residence's generous proportions. The thoughtfully designed interiors offer an elegant backdrop for both refined entertaining and effortless everyday living. The true showpiece is the spectacular private terrace, an exceptional outdoor sanctuary overlooking the city. Framed by an unforgettable skyline panorama, it provides a magnificent setting for sunset cocktails, intimate dinners, morning coffee, or entertaining beneath the city lights. Few residences offer the opportunity to experience the skyline quite this intimately. The living area is anchored by a sophisticated fireplace, introducing warmth and ambiance while serving as an elegant architectural local point. The two-level configuration creates a rare sense of privacy and separation, while the elevated finishes and architectural details throughout lend the residence an unmistakably prestigious character. Impressive in scale, exceptional in setting, and distinguished in design, this is penthouse living elevated to an entirely different level. Available: Underground parking ($150/month), Outdoor Parking ($100/rnonth), Locker ($50/month)

MLS®:
W13802062
Catégorie
Rental
Style
Apartment
Ville
Toronto
Communauté
Kingsway South

Listed By

Royal Lepage Premium One Realty
Source
PropTX - IDX
Dernière vérification Sep 19 2026 à 12:37 PM GMT+0000
Détails sur les salles de bains
Caractéristiques Intérieures
  • Other
Chauffage et refroidissement
  • Forced Air
  • Central Air
Caractéristiques extérieures
  • Brick Front
  • Concrete
Informations sur les services publics
  • Fuel: Gas
  • Energy: Energy Certificate: No
Garage
  • Other
Stationnement
  • Other
   
Calculer les temps de trajet jusqu'à cette propriété
 
Alimenté par INRIX MD Drive Time

Alimenté par Walk Score®
Disclaimer: Copyright 2026 Toronto IDX. All rights reserved. This information is deemed reliable, but not guaranteed. The information being provided is for consumers’ personal, non-commercial use and may not be used for any purpose other than to identify prospective properties consumers may be interested in purchasing. Data last updated 9/19/26 05:37

