38 Monclova Road Toronto, ON M3M 0A6
Inscription par: PropTX - IDX / Listed By: Loyalty Real Estate

  38 Monclova Road Toronto, ON M3M 0A6

En vigueur
2 635 $ (USD)
3
CAC
3
SDB
1500-2000
PI. CA.

Description

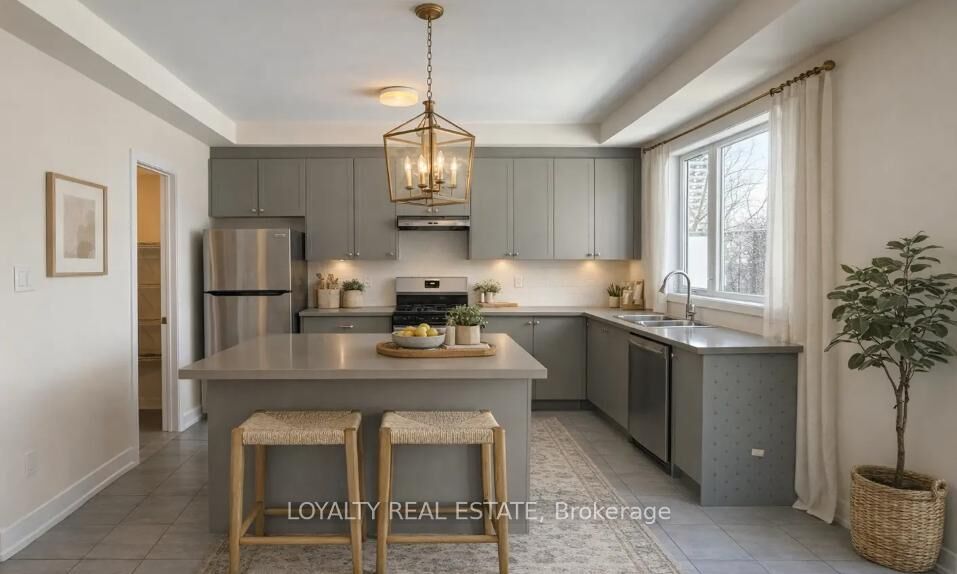
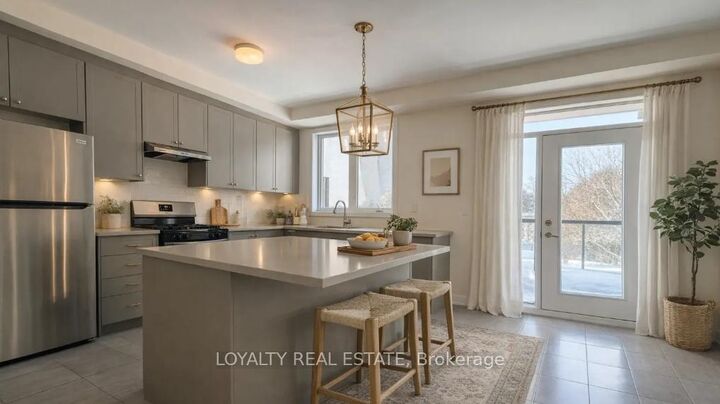
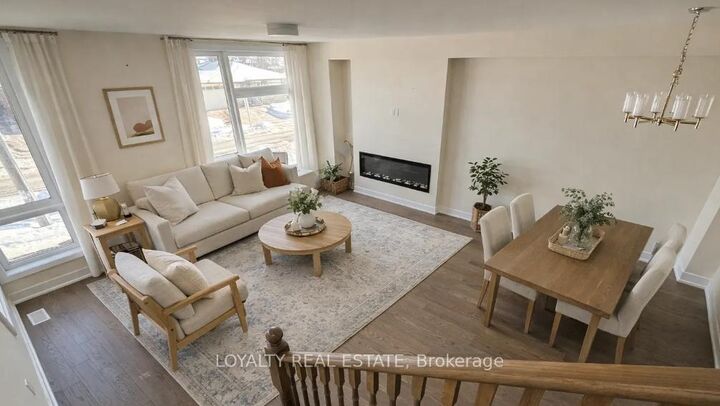
Beautiful Pre-Construction Contemporary Townhome Situated On A Premium Lot With A Private Backyard In A Highly Desirable Community. This Luxurious Residence Features A Bright And Spacious Open Concept Layout Designed For Modern Living And Entertaining. Gourmet Chef's Kitchen With Premium Quality Cabinetry, Quartz Countertops, Stylish Backsplash, Stainless Steel Appliances, Large Centre Island & Ample Storage Space. Elegant Engineered Hardwood Flooring Throughout Main Living Areas, Smooth 9' Ceilings, Modern Lighting & Upgraded Oak Staircase Add Sophistication Throughout The Home.Spacious 3 Bedroom, 3 Washroom Layout Including A Stunning Primary Retreat Featuring A Spa-Like Ensuite Bathroom With Contemporary Finishes & Large Walk-In Closet. Generously Sized Secondary Bedrooms Perfect For Families, Guests, Or Home Office Use. Large Windows Throughout Provide Abundant Natural Light Creating A Warm & Inviting Atmosphere.Thoughtfully Designed With Luxury Finishes, Functional Layout & Exceptional Craftsmanship. Enjoy Outdoor Living With A Private Backyard Ideal For Relaxing Or Entertaining. Conveniently Located Close To Schools, Parks, Shopping, Restaurants, Public Transit, Major Highways & All Essential Amenities. An Incredible Opportunity To Own A Stylish And Modern Pre-Construction Townhome In A Growing Family-Friendly Neighborhood.

MLS®:
W13872018
Catégorie
Rental
Style
2-Storey
Ville
Toronto
Communauté
Downsview-Roding-Cfb

Listed By

Loyalty Real Estate
Source
PropTX - IDX
Dernière vérification Oct 8 2026 à 1:50 AM GMT+0000
Détails sur les salles de bains
Caractéristiques Intérieures
  • Other
Caractéristiques de la propriété
  • Cheminée: Electric
  • Foundation: Other
Chauffage et refroidissement
  • Heat Pump
  • Central Air
Informations sur le pool
  • None
Caractéristiques extérieures
  • Other
  • Toit: Other
Informations sur les services publics
  • Sewer: Other
  • Fuel: Gas
  • Energy: Energy Certificate: No
Garage
  • Built-In
Étages
  • 2
   
Calculer les temps de trajet jusqu'à cette propriété
 
Alimenté par INRIX MD Drive Time

Alimenté par Walk Score®
Disclaimer: Copyright 2026 Toronto IDX. All rights reserved. This information is deemed reliable, but not guaranteed. The information being provided is for consumers’ personal, non-commercial use and may not be used for any purpose other than to identify prospective properties consumers may be interested in purchasing. Data last updated 10/7/26 18:50

