38 Smithfield Drive Toronto, ON M8Y 3M2
Inscription par: PropTX - IDX / Listed By: Re/Max West Realty Inc.

  38 Smithfield Drive Toronto, ON M8Y 3M2

En vigueur
1 591 694 $ (USD)

5
CAC
5
SDB
2500-3000
PI. CA.

Description

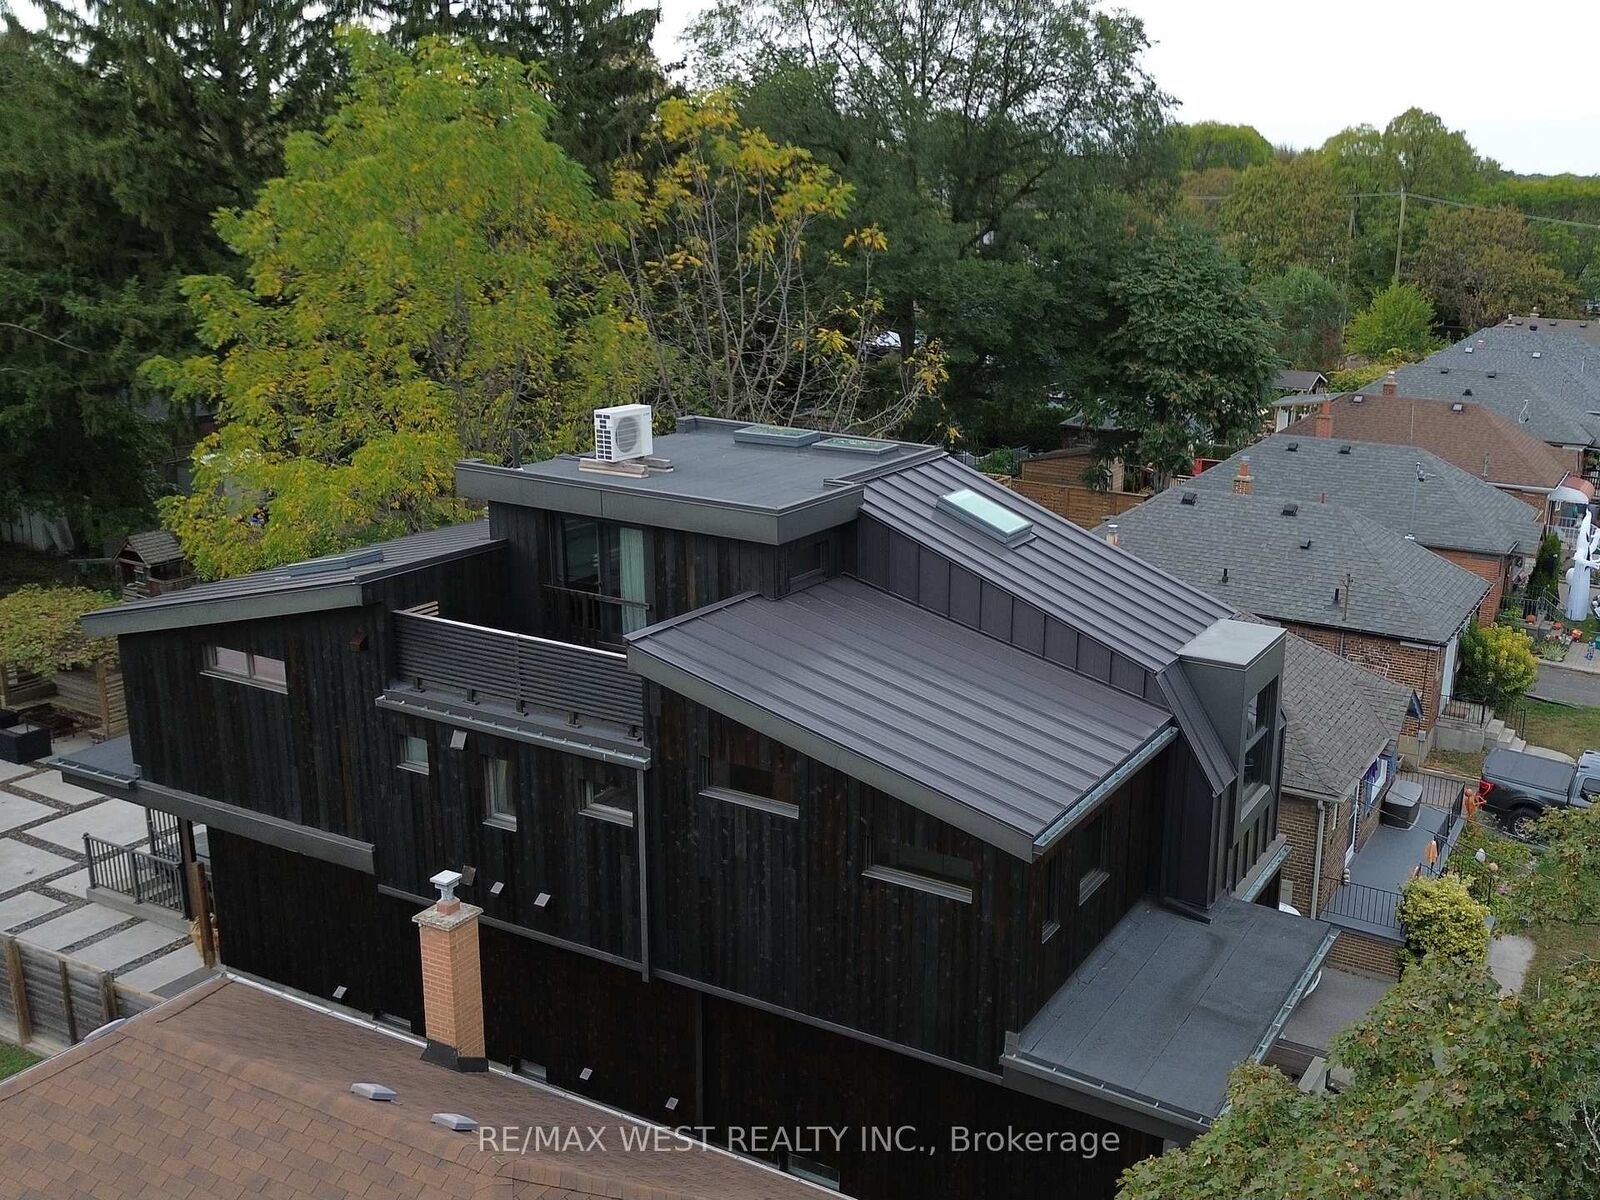
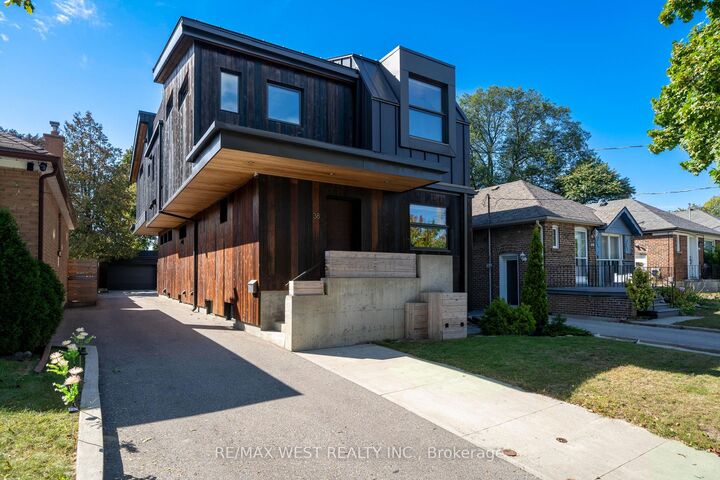
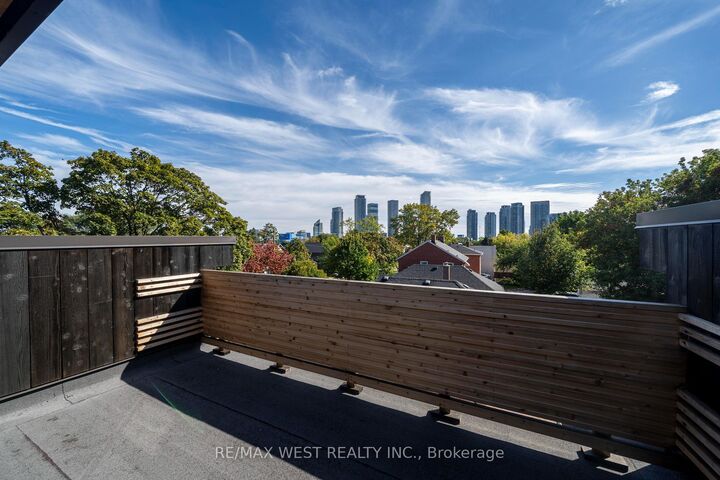
One of One. Built with Intention. Designed to Last. A rare architectural home offering approximately 4,000 sq. ft. of finished living space across all levels. Built new from the foundation up in 2018, with as much thought behind the walls as within them. Behind its striking, newly stained and sealed burnt cedar exterior lies a Nudura ICF foundation with steel-reinforced concrete walls extending to the second level. Continuous Rockwool exterior insulation and insulated interior walls and ceilings enhance durability, sound reduction and comfort. EnerGuide-rated at 68 GJ/year, 60% better than a typical new home, with tested airtightness of 1.01 ACH. Radiant in-floor heating throughout, a high-efficiency NTI boiler, Mitsubishi climate control, HRV ventilation, triple-pane Loewen windows and a metal roof complete the high-performance design. Heated polished concrete floors, warm wood, skylights and select vaulted ceilings create a calm, light-filled interior. The integrated kitchen offers extra-deep countertops, built-in appliances and a walk-in pantry. A custom steel fireplace anchors the living space. The rare third level offers a three-piece ensuite rough-in, rooftop deck potential and views of Humber Bay and the Toronto Skyline. The lower level includes a self-contained guest suite with separate entrance, kitchen, laundry and walkout, plus additional space for the main home. A south-facing, 179-ft deep lot offers a private green backyard and detached heated garage, with garden suite potential behind the garage without sacrificing parking. On a quiet, family-friendly street near excellent schools, Humber River trails, waterfront parks and downtown access. A home built with substance and style, for those who appreciate both.

MLS®:
W14165662
Les impôts
$9,323(2026)
Catégorie
Single-Family Home
Style
2 1/2 Storey
Vue
Trees/Woods, Skyline
Ville
Toronto
Communauté
Stonegate-Queensway

Listed By

Re/Max West Realty Inc.
Source
PropTX - IDX
Dernière vérification Nov 10 2026 à 3:36 PM GMT+0000
Détails sur les salles de bains
Caractéristiques Intérieures
  • Built-In Oven
  • Sump Pump
  • Carpet Free
  • Storage
  • On Demand Water Heater
  • Water Heater Owned
  • Upgraded Insulation
  • Guest Accommodations
  • Ventilation System
  • Rough-In Bath
  • In-Law Capability
  • Floor Drain
  • Erv/Hrv
Caractéristiques de la propriété
  • Cheminée: Living Room
  • Foundation: Poured Concrete
  • Foundation: Insulated Concrete Form
Chauffage et refroidissement
  • Radiant
  • Wall Unit(s)
Informations sur les sous-sols
  • Finished
  • Separate Entrance
Informations sur le pool
  • None
Caractéristiques extérieures
  • Wood
  • Metal/Steel Siding
  • Toit: Metal
  • Toit: Flat
Informations sur les services publics
  • Sewer: Sewer
  • Fuel: Gas
  • Energy: Energy Certificate: No
Garage
  • Detached
Stationnement
  • Private
Étages
  • 3
   
Calculer les temps de trajet jusqu'à cette propriété
 
Alimenté par INRIX MD Drive Time

Alimenté par Walk Score®
Disclaimer: Copyright 2026 Toronto IDX. All rights reserved. This information is deemed reliable, but not guaranteed. The information being provided is for consumers’ personal, non-commercial use and may not be used for any purpose other than to identify prospective properties consumers may be interested in purchasing. Data last updated 11/10/26 07:36

