

Inscription par: PropTX - IDX / Listed By: Remax Your Community Realty
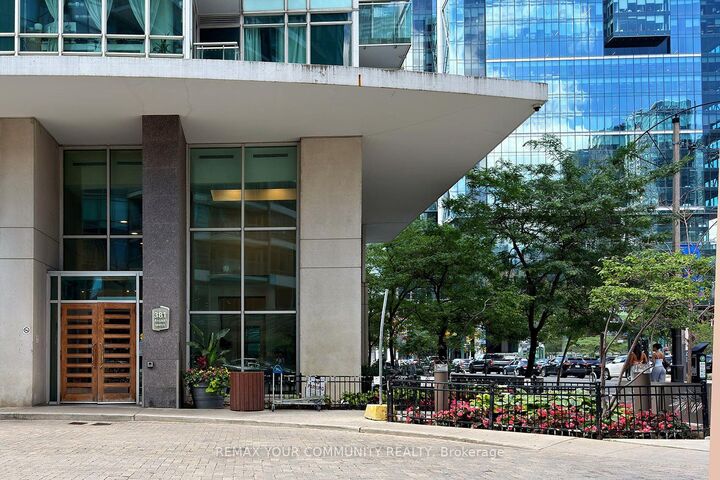
381 Front Street W 2103 Toronto, ON M5V 3R8
En vigueur
2 629 $ (USD)

MLS®:
C13583442
C13583442
Catégorie
Rental
Rental
Nom du bâtiment
Apex
Apex
Style
Apartment
Apartment
Vue
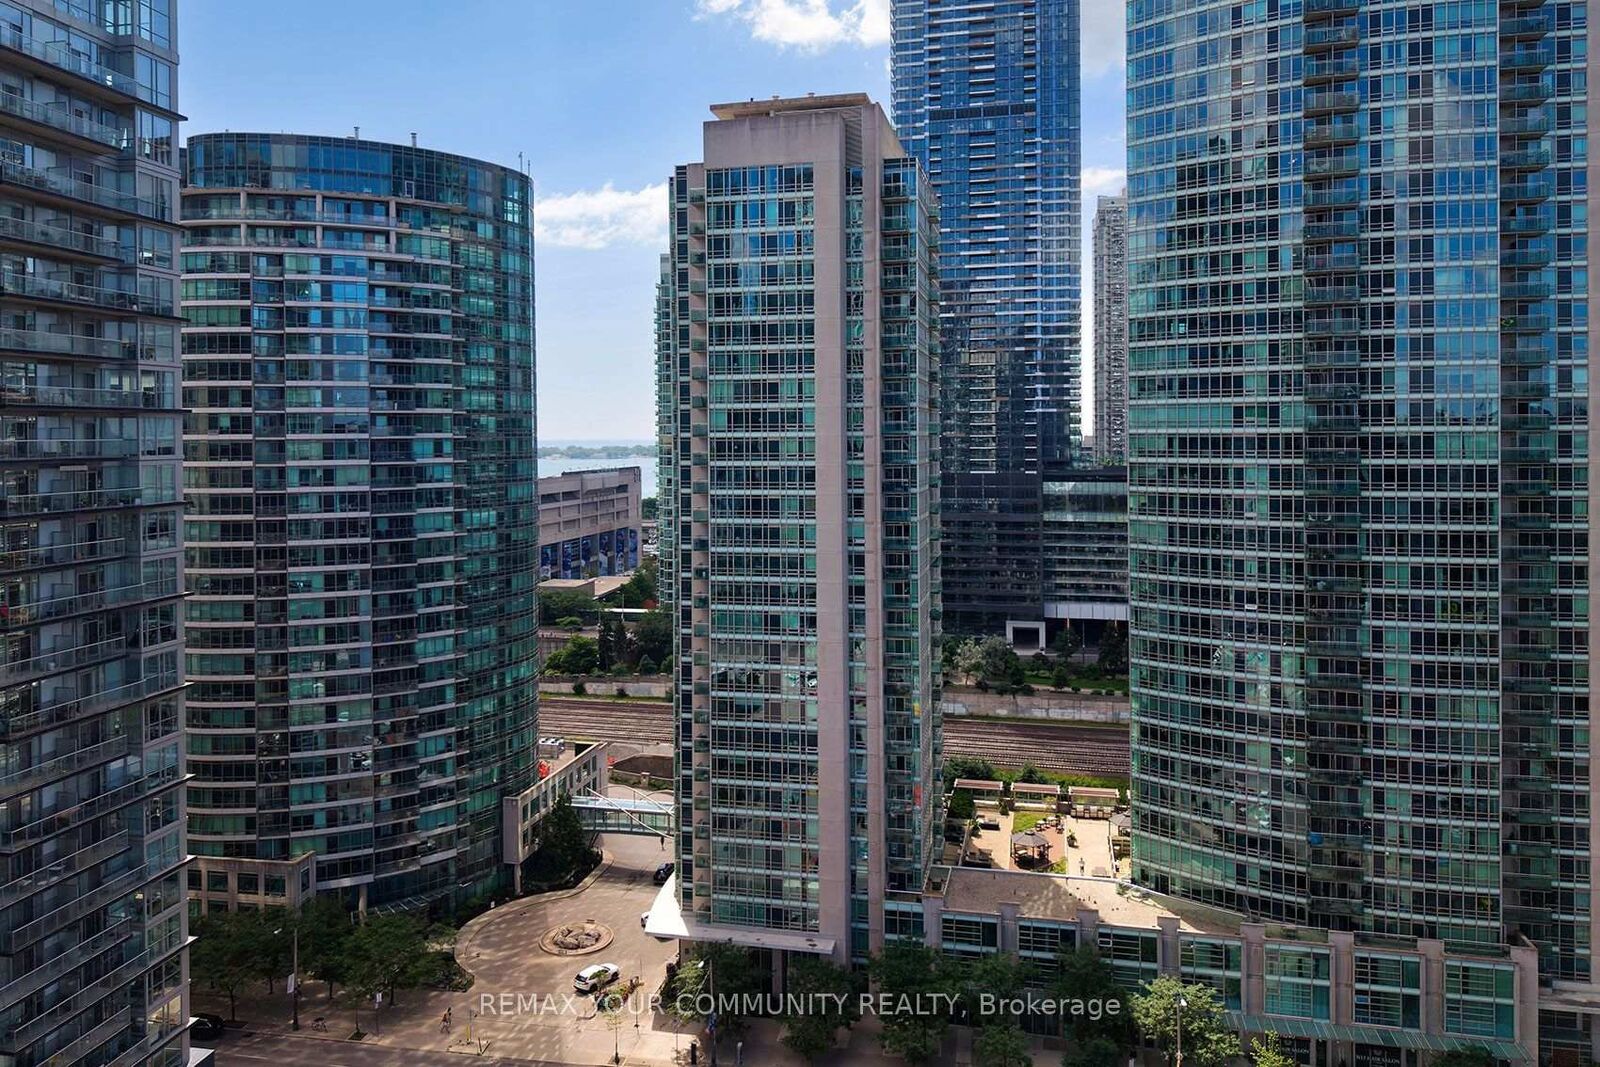
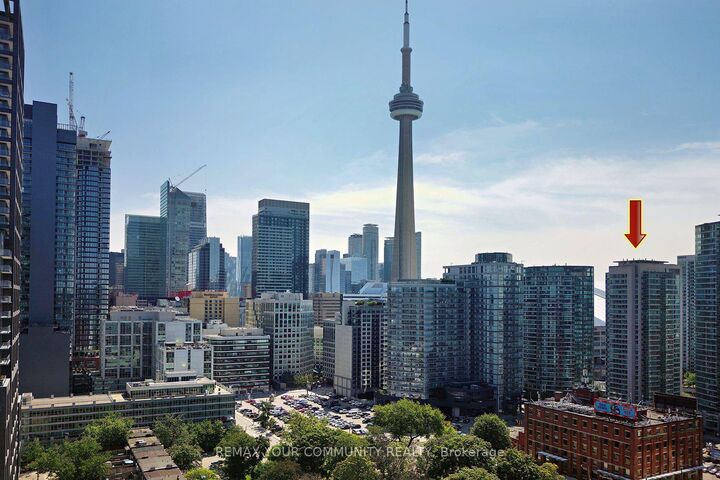
City, Downtown, Skyline
City, Downtown, Skyline
Ville
Toronto
Toronto
Communauté
Waterfront Communities C1
Waterfront Communities C1
Listed By
Remax Your Community Realty
Source
PropTX - IDX
Dernière vérification Juil 21 2026 à 9:51 PM GMT+0000
PropTX - IDX
Dernière vérification Juil 21 2026 à 9:51 PM GMT+0000
Détails sur les salles de bains
Caractéristiques Intérieures
- Intercom
- Carpet Free
Caractéristiques de la propriété
- Foundation: Concrete
Chauffage et refroidissement
- Baseboard
- Central Air
Caractéristiques extérieures
- Concrete
Informations sur les services publics
- Fuel: Gas
- Energy: Energy Certificate: No
Garage
- Built-In
Stationnement
- Underground
Lieu
Disclaimer: Copyright 2026 Toronto IDX. All rights reserved. This information is deemed reliable, but not guaranteed. The information being provided is for consumers’ personal, non-commercial use and may not be used for any purpose other than to identify prospective properties consumers may be interested in purchasing. Data last updated 7/21/26 14:51


Description