386 Yonge Street 503 Toronto, ON M5B 0A5
Inscription par: PropTX - IDX / Listed By: Re/Max Excel Realty Ltd.

  386 Yonge Street 503 Toronto, ON M5B 0A5

En vigueur
725 000 $ (CAD)
2
CAC
2
SDB
700-799
PI. CA.

Description

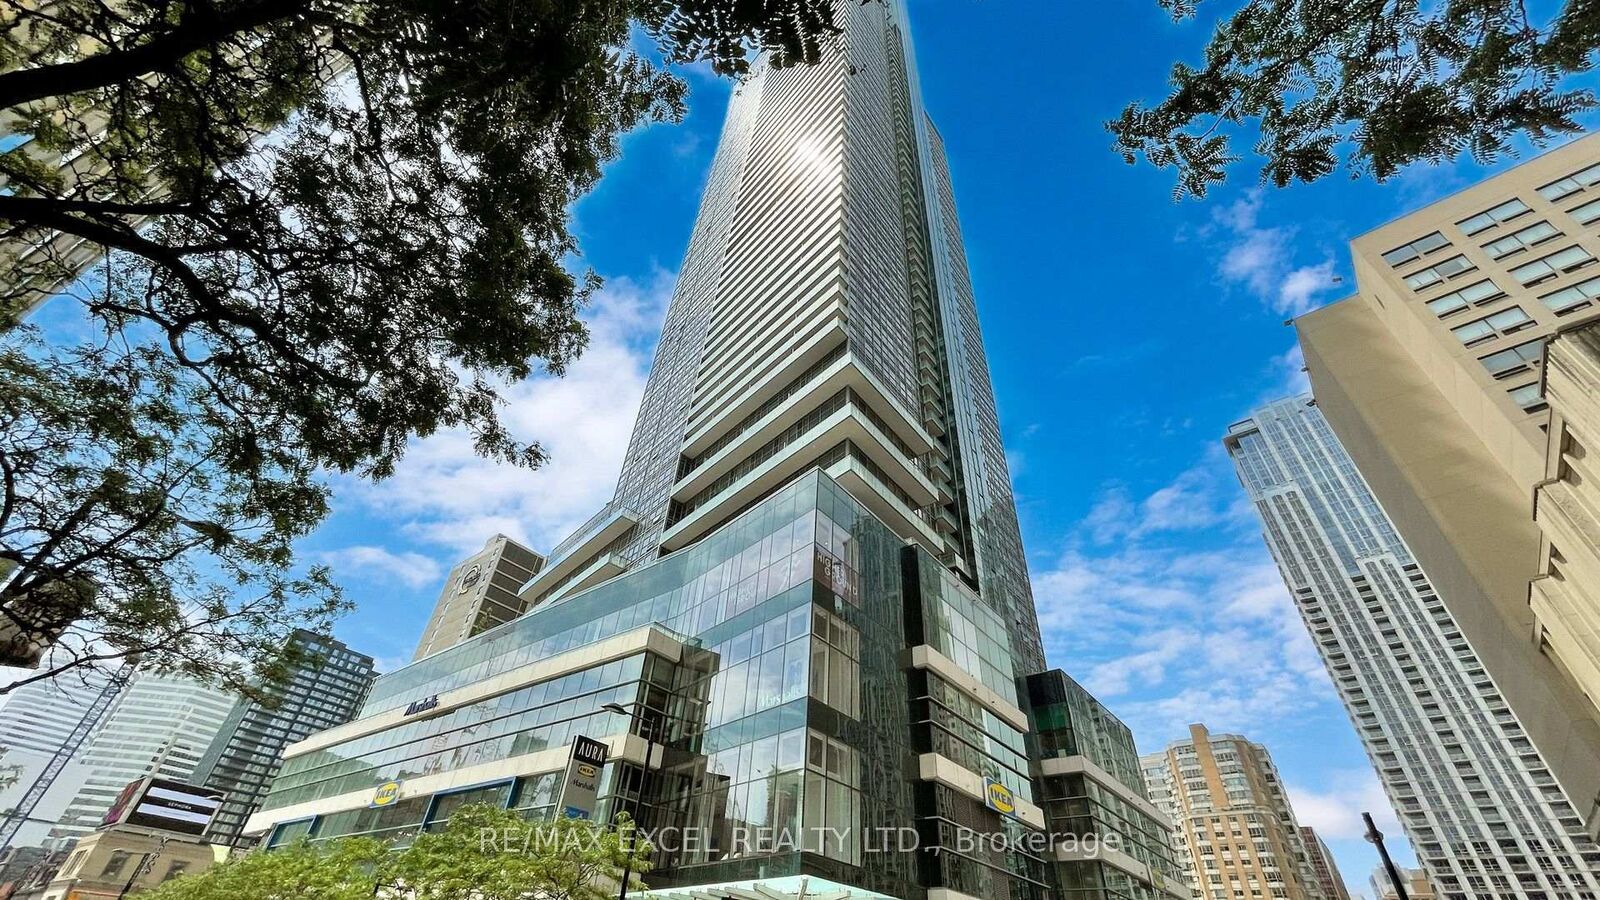
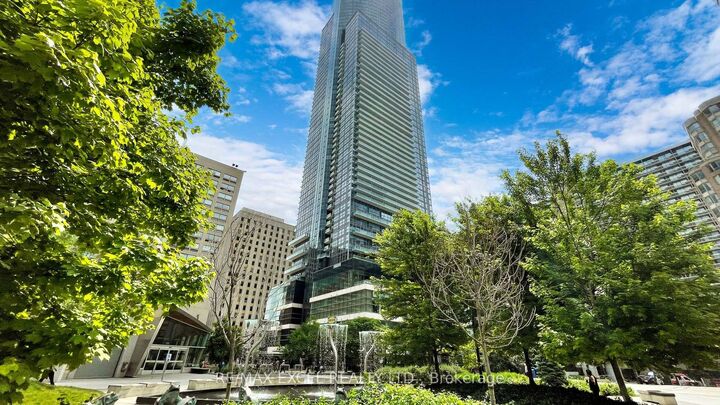
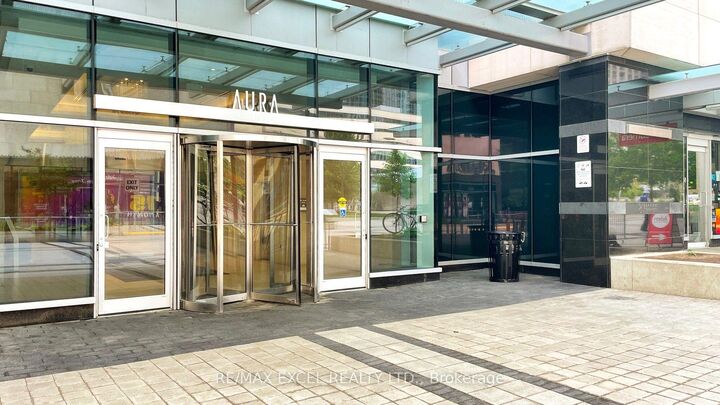
Live in the iconic Aura at College Park and experience luxury living in the heart of downtown Toronto. This bright and spacious 1-bedroom plus large den suite offers approximately 763 sqft of thoughtfully designed living space, complemented by an incredible 400 sqft private terrace, perfect for outdoor dining, entertaining, or simply relaxing. The terrace comes complete with BBQ Grill and patio furniture for residents to enjoy. Featuring a functional open-concept layout, this beautifully maintained suite showcases a modern kitchen with centre island and dining area, two full spa-inspired bathrooms, a king-sized primary bedroom with a stylish 4-piece ensuite, ensuite storage, elegant LED pot lights throughout, new laminate flooring, and a new stacked washer and dryer. The spacious den can easily accommodate a single bed, making it ideal as a guest room, home office, or flexible living space. Easy access to all the amenities on the same level. lResidents enjoy direct indoor access to the TTC subway, IKEA, and a fitness centre, while being just steps from College Park, Eaton Centre, Toronto Metropolitan University, University of Toronto, major hospitals, Queen's Park, 24-hour supermarkets, restaurants, cafes, and endless shopping and entertainment options. A rare opportunity to live in a spacious downtown home with exceptional outdoor space in one of Toronto's most sought-after luxury residences.

MLS®:
C14084208
Les impôts
$5,133(2025)
Catégorie
Condo
Style
Apartment
Ville
Toronto
Communauté
Bay Street Corridor

Listed By

Re/Max Excel Realty Ltd.
Source
PropTX - IDX
Dernière vérification Oct 15 2026 à 11:37 PM GMT+0000
Détails sur les salles de bains
Caractéristiques Intérieures
  • Carpet Free
Chauffage et refroidissement
  • Forced Air
  • Central Air
Informations sur le condo
  • Frais: $725
Caractéristiques extérieures
  • Brick
  • Concrete
Informations sur les services publics
  • Fuel: Gas
  • Energy: Energy Certificate: No
Garage
  • Underground
Stationnement
  • Underground
   
Calculer les temps de trajet jusqu'à cette propriété
 
Alimenté par INRIX MD Drive Time

Alimenté par Walk Score®
Disclaimer: Copyright 2026 Toronto IDX. All rights reserved. This information is deemed reliable, but not guaranteed. The information being provided is for consumers’ personal, non-commercial use and may not be used for any purpose other than to identify prospective properties consumers may be interested in purchasing. Data last updated 10/15/26 16:37

