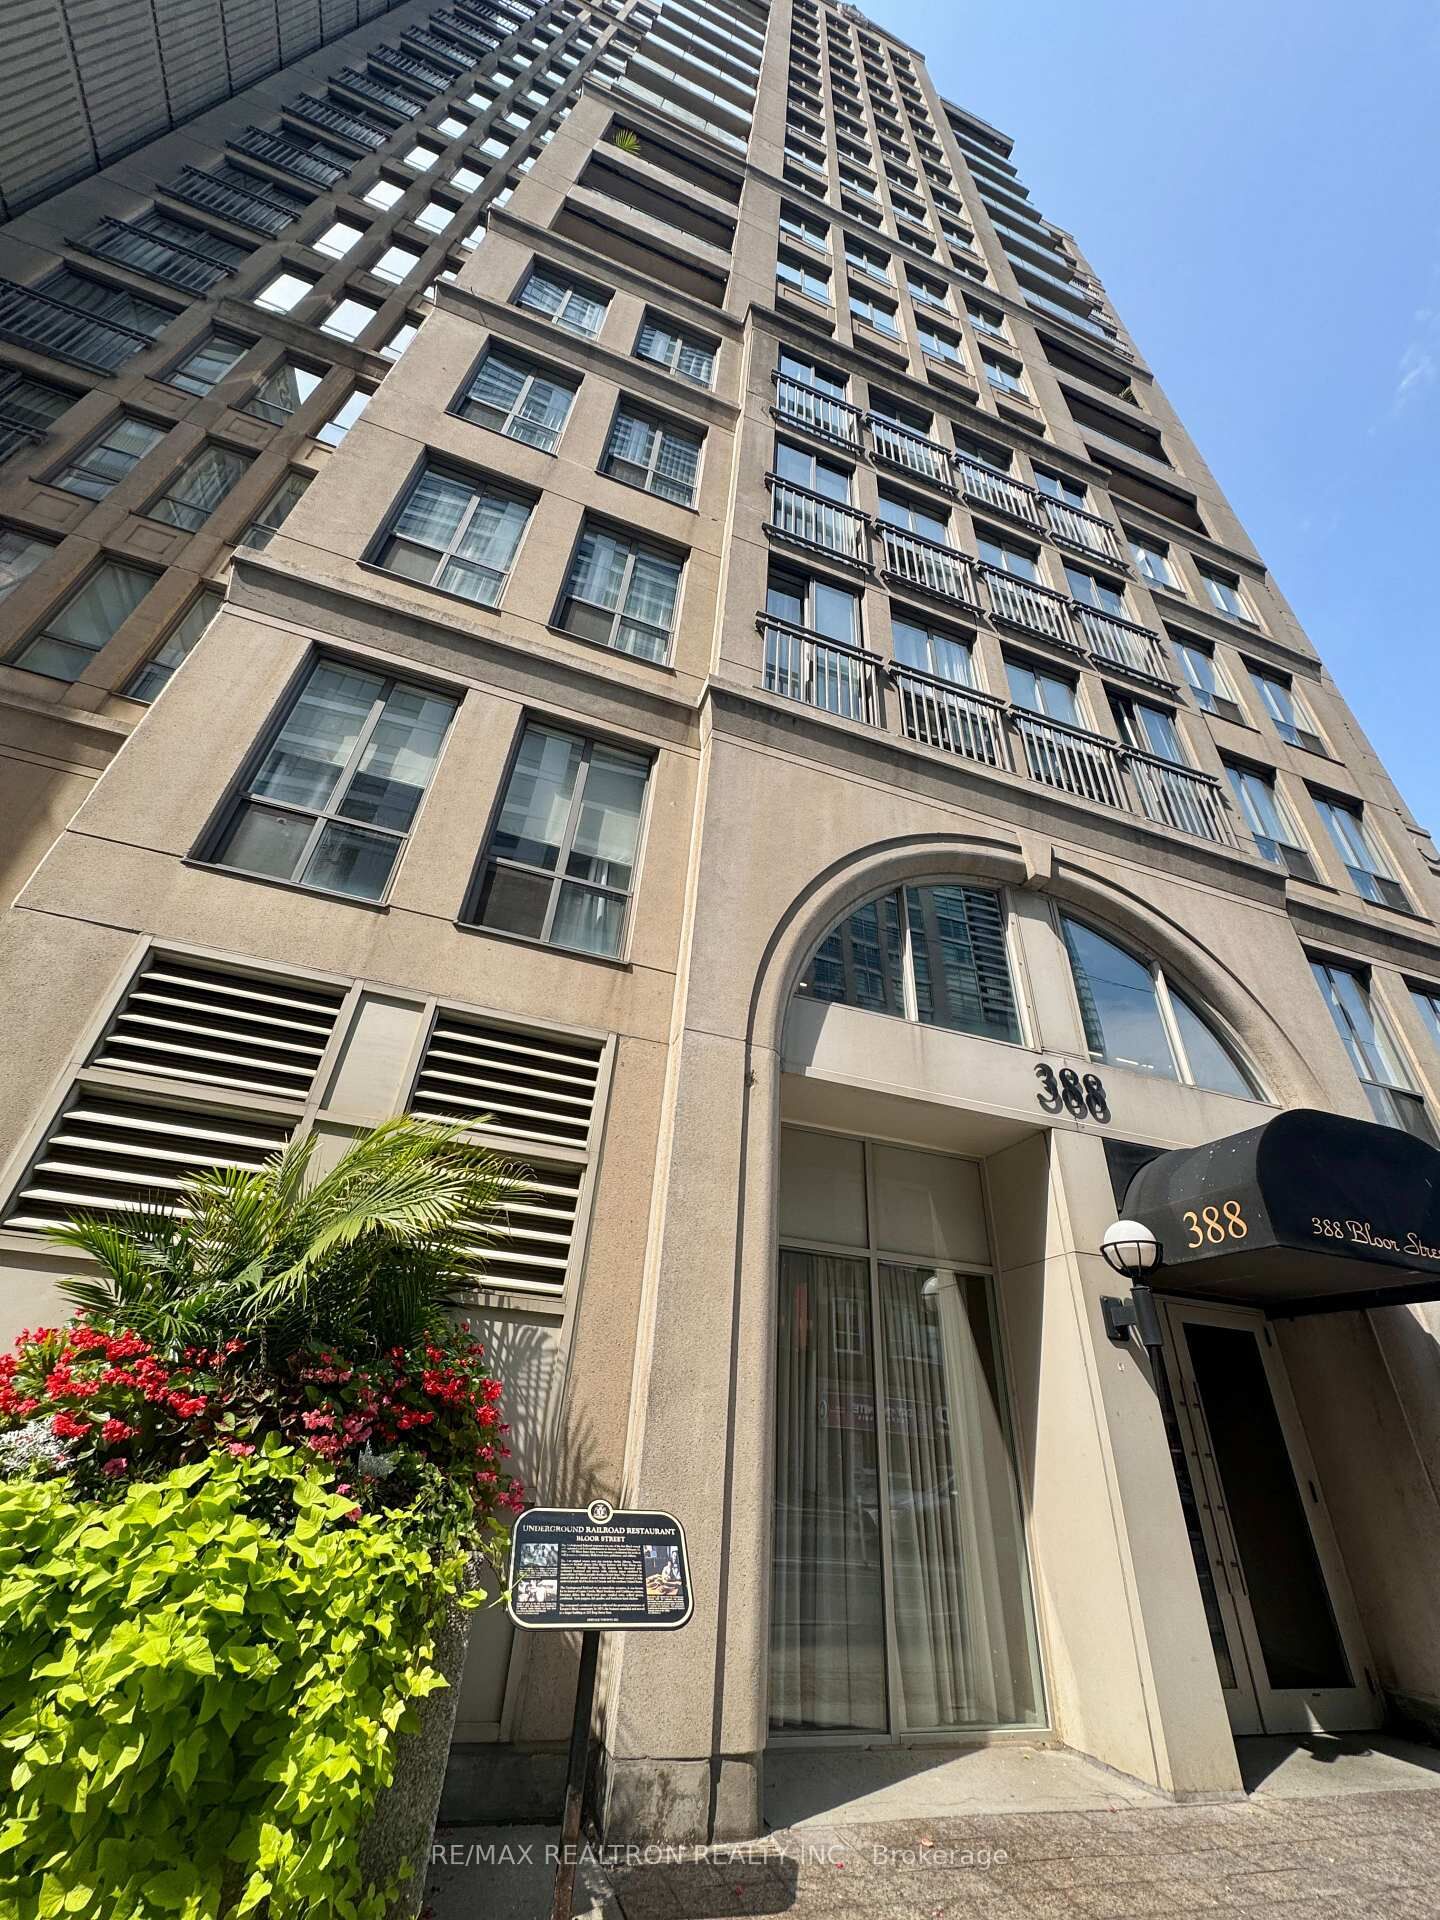
388 Bloor Street E 1107 Toronto, ON M4W 3W9
Inscription par: PropTX - IDX / Listed By: Re/Max Realtron Realty Inc.

  388 Bloor Street E 1107 Toronto, ON M4W 3W9

En vigueur
2 116 $ (USD)
1
CAC
1
SDB
600-699
PI. CA.

Description

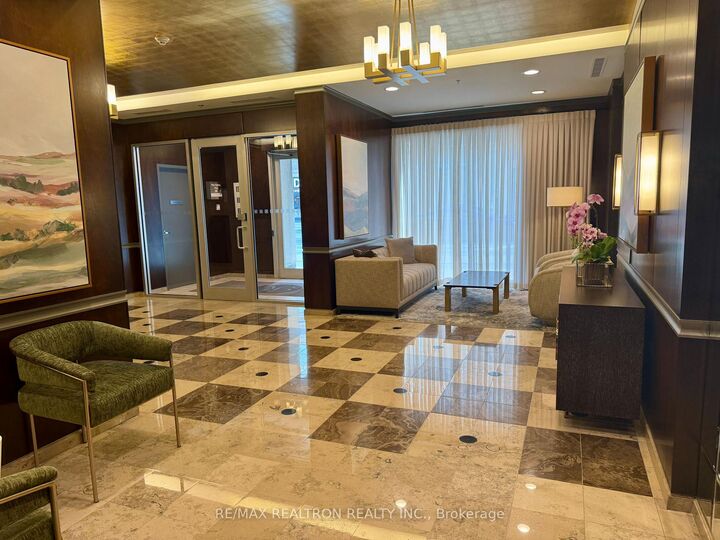
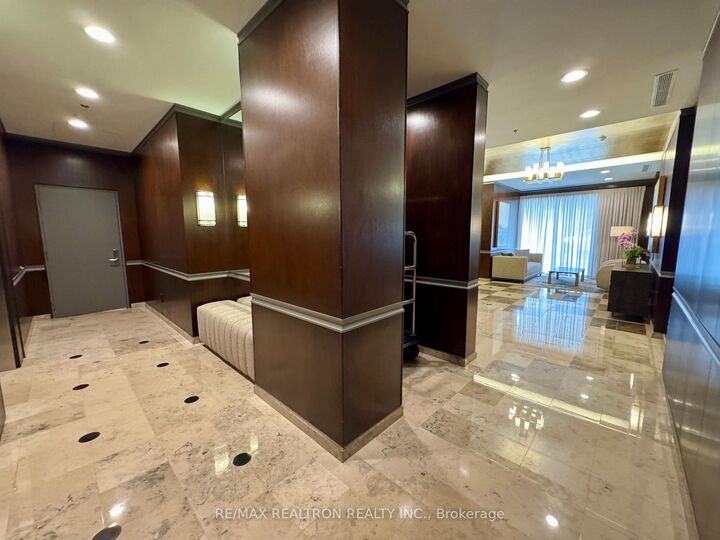
Rare opportunity to lease an extensively renovated unit with premium finishes in the boutique Rosedale Ravine Residences. Sophisticated, high-end finishes throughout: wide-plank flooring, designer contemporary lighting, wall mouldings and trim, custom-fitted closets & dimmable bedroom lighting. Designer kitchen features sleek black cabinetry, custom stone countertops & full-height backsplash, oversized peninsula, undermount sink, premium integrated appliances. Beautifully renovated bathroom with black-framed glass tub enclosure, matte-black rain shower, contemporary vanity and heated towel rack and TOTO Washlet-ready toilet. Ideally located between Yorkville and Rosedale, surrounded by the scenic Rosedale Valley Ravine and nearby walking and cycling trails, with quick access to downtown & DVP. Unbeatable location directly across from Sherbourne subway and just minutes to Yorkville, Bloor Street, world-class shopping, dining and entertainment, parks and everyday essentials. Enjoy resort-style amenities: 24-hour concierge service, fitness centre, sauna, guest suite, lounge room, party room with kitchen and terrace overlooking Rosedale Valley ravine, bicycle room & visitor parking. Experience the perfect balance of luxury, convenience and nature in one of Toronto's most coveted neighbourhoods!

MLS®:
C13658604
Catégorie
Rental
Nom du bâtiment
Rosedale Ravine Residences
Style
Apartment
Vue
Downtown
Ville
Toronto
Communauté
Rosedale-Moore Park

Listed By

Re/Max Realtron Realty Inc.
Source
PropTX - IDX
Dernière vérification Août 10 2026 à 9:08 PM GMT+0000
Détails sur les salles de bains
Caractéristiques Intérieures
  • Built-In Oven
  • Carpet Free
Chauffage et refroidissement
  • Forced Air
  • Central Air
Caractéristiques extérieures
  • Concrete
Informations sur les services publics
  • Fuel: Gas
  • Energy: Energy Certificate: No
Garage
  • Underground
   
Calculer les temps de trajet jusqu'à cette propriété
 
Alimenté par INRIX MD Drive Time

Alimenté par Walk Score®
Disclaimer: Copyright 2026 Toronto IDX. All rights reserved. This information is deemed reliable, but not guaranteed. The information being provided is for consumers’ personal, non-commercial use and may not be used for any purpose other than to identify prospective properties consumers may be interested in purchasing. Data last updated 8/10/26 14:08

