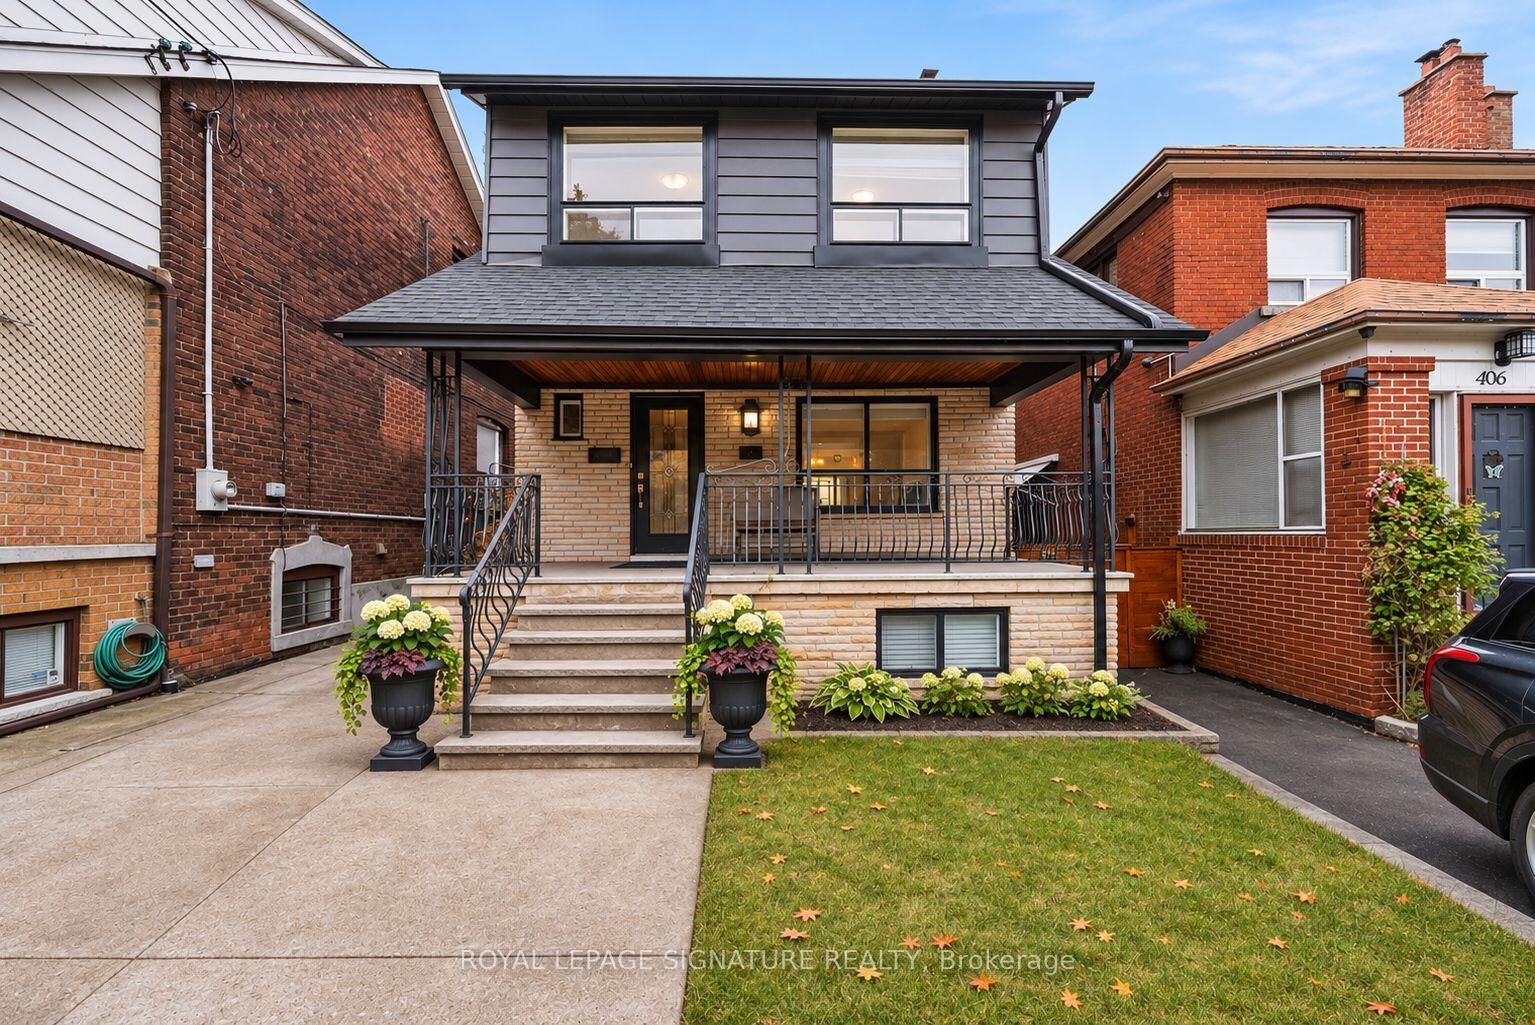
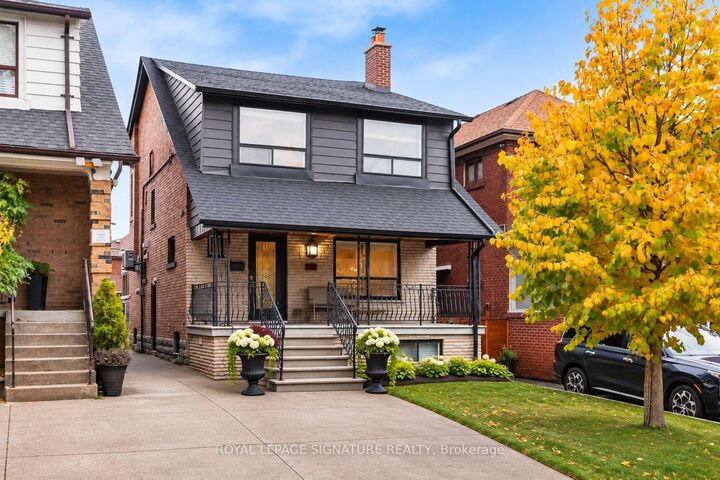
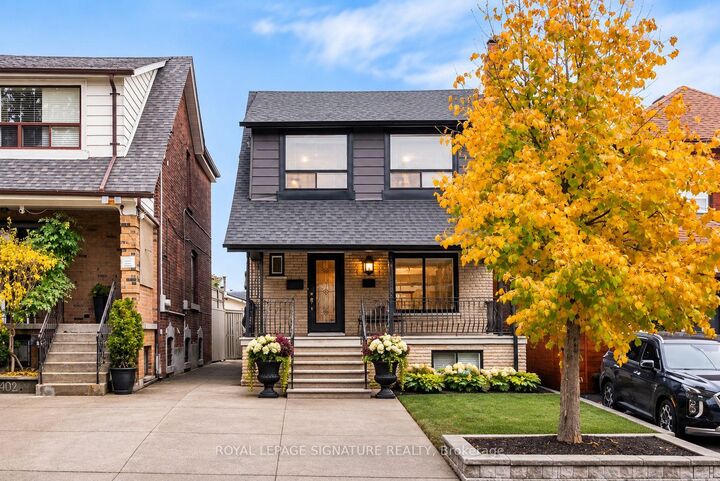
404 Lauder Avenue Toronto, ON M6E 3J2
Inscription par: PropTX - IDX / Listed By: Royal Lepage Signature Realty

  404 Lauder Avenue Toronto, ON M6E 3J2

En vigueur
2 759 $ (USD)
4
CAC
2
SDB
1100-1500
PI. CA.

Description

Welcome to this charming detached home for lease in the desirable Oakwood Village neighbourhood! Offering a wonderful combination of comfort, space, and convenience, this 4-bedroom, 2-bathroom residence is an ideal place to call home. Featuring a functional layout with plenty of room for everyday living, this property offers the flexibility to accommodate families, professionals, or those seeking additional space for a home office. Four bedrooms provide comfortable living arrangements, while two bathrooms add convenience for busy households. Enjoy the added benefit of on-site parking, along with access to the backyard, perfect for relaxing outdoors, entertaining family and friends, or simply enjoying some fresh air. A backyard shed provides valuable additional storage space for seasonal items, bicycles, and outdoor essentials. Situated in the sought-after Oakville Village community, this home offers the appeal of an established residential neighbourhood while being conveniently located near local amenities, shopping, dining, parks, and everyday essentials. Whether you're looking for a family home, need additional space, or are seeking a comfortable place to stay while renovating or building your dream home, this property offers an excellent leasing opportunity with the space and flexibility to suit your needs. Don't miss your chance to make this inviting 4-bedroom detached residence your next home! ** Images have been virtually staged **

MLS®:
C14148876
Catégorie
Rental
Style
2-Storey
Ville
Toronto
Communauté
Oakwood Village

Listed By

Royal Lepage Signature Realty
Source
PropTX - IDX
Dernière vérification Nov 4 2026 à 11:17 PM GMT+0000
Détails sur les salles de bains
Caractéristiques Intérieures
  • Other
Caractéristiques de la propriété
  • Foundation: Unknown
Chauffage et refroidissement
  • Water
  • Wall Unit(s)
Informations sur le pool
  • None
Caractéristiques extérieures
  • Brick
  • Toit: Asphalt Shingle
Informations sur les services publics
  • Sewer: Sewer
  • Fuel: Gas
  • Energy: Energy Certificate: No
Garage
  • None
Stationnement
  • Front Yard Parking
Étages
  • 2
   
Calculer les temps de trajet jusqu'à cette propriété
 
Alimenté par INRIX MD Drive Time

Alimenté par Walk Score®
Disclaimer: Copyright 2026 Toronto IDX. All rights reserved. This information is deemed reliable, but not guaranteed. The information being provided is for consumers’ personal, non-commercial use and may not be used for any purpose other than to identify prospective properties consumers may be interested in purchasing. Data last updated 11/4/26 15:17

