

Inscription par: PropTX - IDX / Listed By: The Diamond Realty Inc.
41 Carl Shepway N/A Toronto, ON M2J 1X3
En vigueur
561 488 $ (USD)
HORAIRES DES PORTES OUVERTES
-
OUVERTESSam, Oct 32:00 pm - 4:00 pm
-
OUVERTESDim, Oct 42:00 pm - 4:00 pm

Description
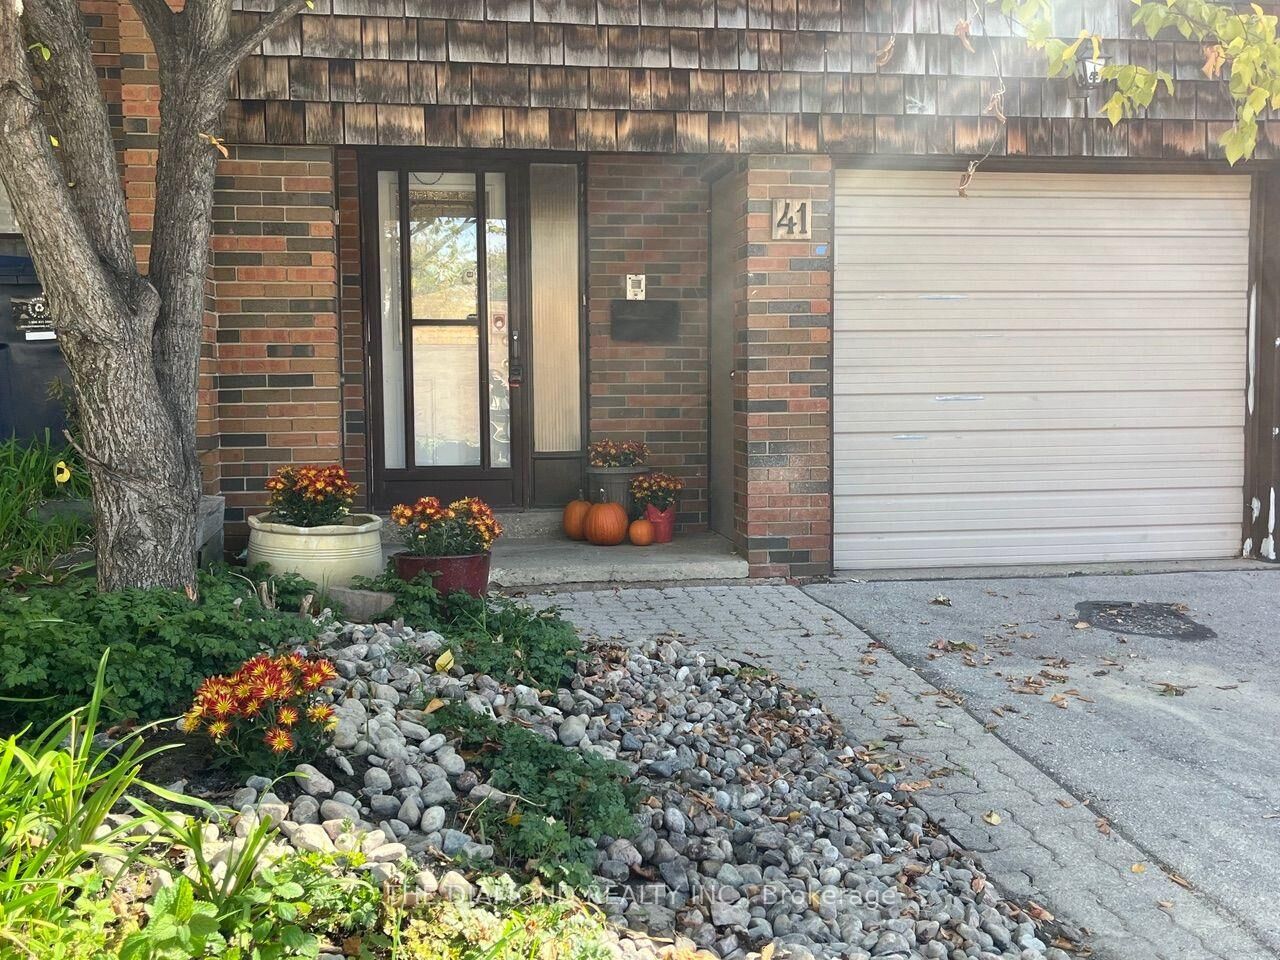
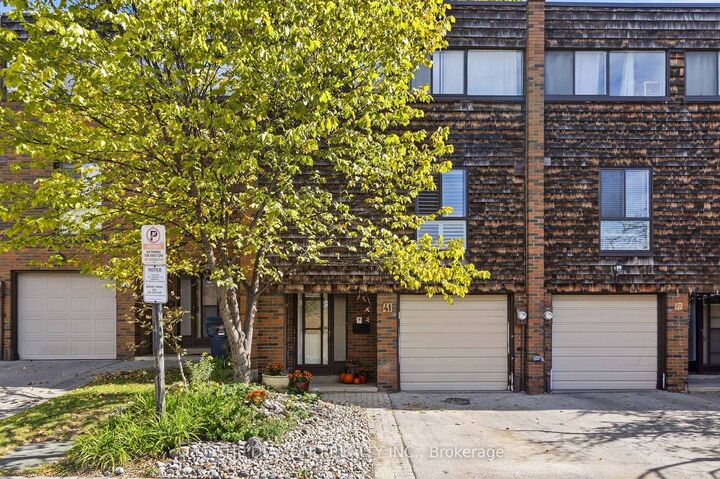
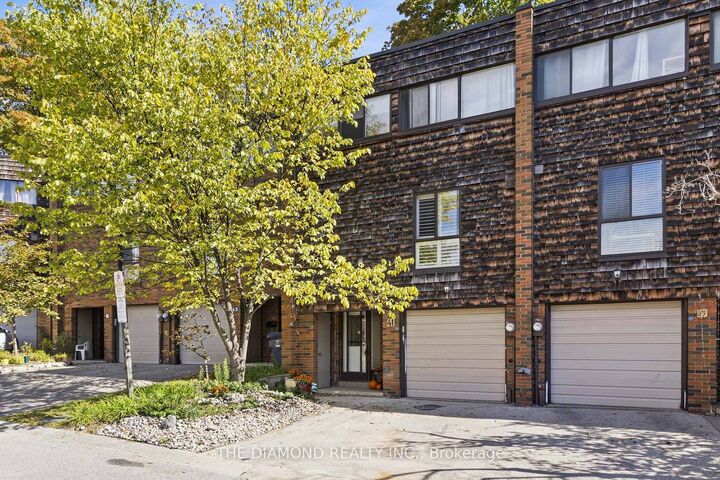
Welcome to 41 Carl Shepway a gorgeous 3 Bedroom Executive Town Home at the North East Corner of Leslie and Sheppard. Located in a village like neighbourhood called The Shepways nestled amongst picture perfect landscaped paths this Town House feels like home! 41 Carl Shepway is a very stylish & sun filled 3 Bedroom, 1385 sq.ft. Executive Town House. The magnificent Living Room has 11 ft high smooth ceilings with modern pot lights and a walkout to a secluded backyard Oasis & neighbours at the back. Lower level has a brand new 2pce Bathroom, closet, finished Rec Room with new Laminate floors, large window and a seperate shower. The entire house is freshly painted and many new features have been added such as new Laminate Flooring, new Bathroom Vanities, Faucets, Laundry Rm Sink, new Lighting, new Dishwasher and more. Your visitors will appreciate the ample Visitor Parking located directly across the street. You will certainly enjoy a dip in the Outdoor Pool next summer !
MLS®:
C13849450
C13849450
Les impôts
$4,266(2026)
$4,266(2026)
Catégorie
Condo
Condo
Nom du bâtiment
The Shepways
The Shepways
Style
2-Storey
2-Storey
Vue
Trees/Woods, Valley
Trees/Woods, Valley
Ville
Toronto
Toronto
Communauté
Don Valley Village
Don Valley Village
Listed By
The Diamond Realty Inc.
Source
PropTX - IDX
Dernière vérification Oct 2 2026 à 1:00 AM GMT+0000
PropTX - IDX
Dernière vérification Oct 2 2026 à 1:00 AM GMT+0000
Détails sur les salles de bains
Caractéristiques Intérieures
- Central Vacuum
- Carpet Free
- In-Law Capability
Chauffage et refroidissement
- Forced Air
- Central Air
Informations sur les sous-sols
- Finished
- Walk-Up
Informations sur le condo
- Frais: $581
Caractéristiques extérieures
- Brick
- Cedar
Informations sur les services publics
- Fuel: Gas
- Energy: Energy Certificate: No
Garage
- Built-In
Stationnement
- Private
Étages
- 2
Lieu
Disclaimer: Copyright 2026 Toronto IDX. All rights reserved. This information is deemed reliable, but not guaranteed. The information being provided is for consumers’ personal, non-commercial use and may not be used for any purpose other than to identify prospective properties consumers may be interested in purchasing. Data last updated 10/1/26 18:00

