41 Ossington Avenue 502 Toronto, ON M6J 2Y9
Inscription par: PropTX - IDX / Listed By: Sage Real Estate Limited

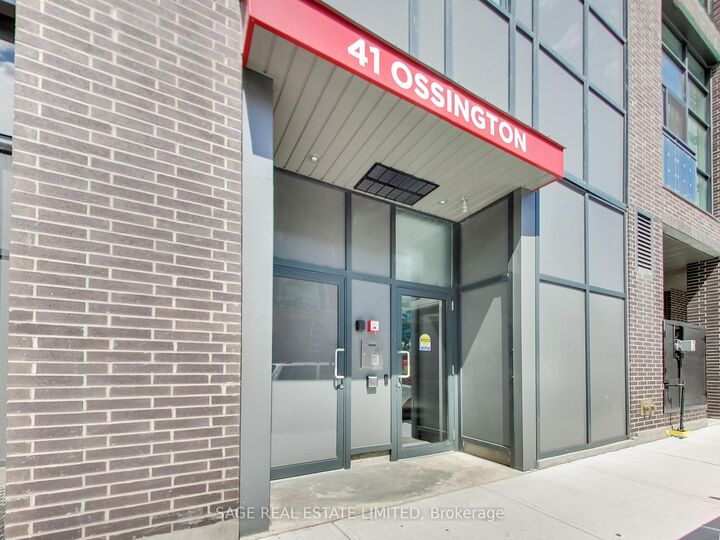
  41 Ossington Avenue 502 Toronto, ON M6J 2Y9

En vigueur
3 310 $ (USD)
2
CAC
3
SDB
1000-1199
PI. CA.

Description

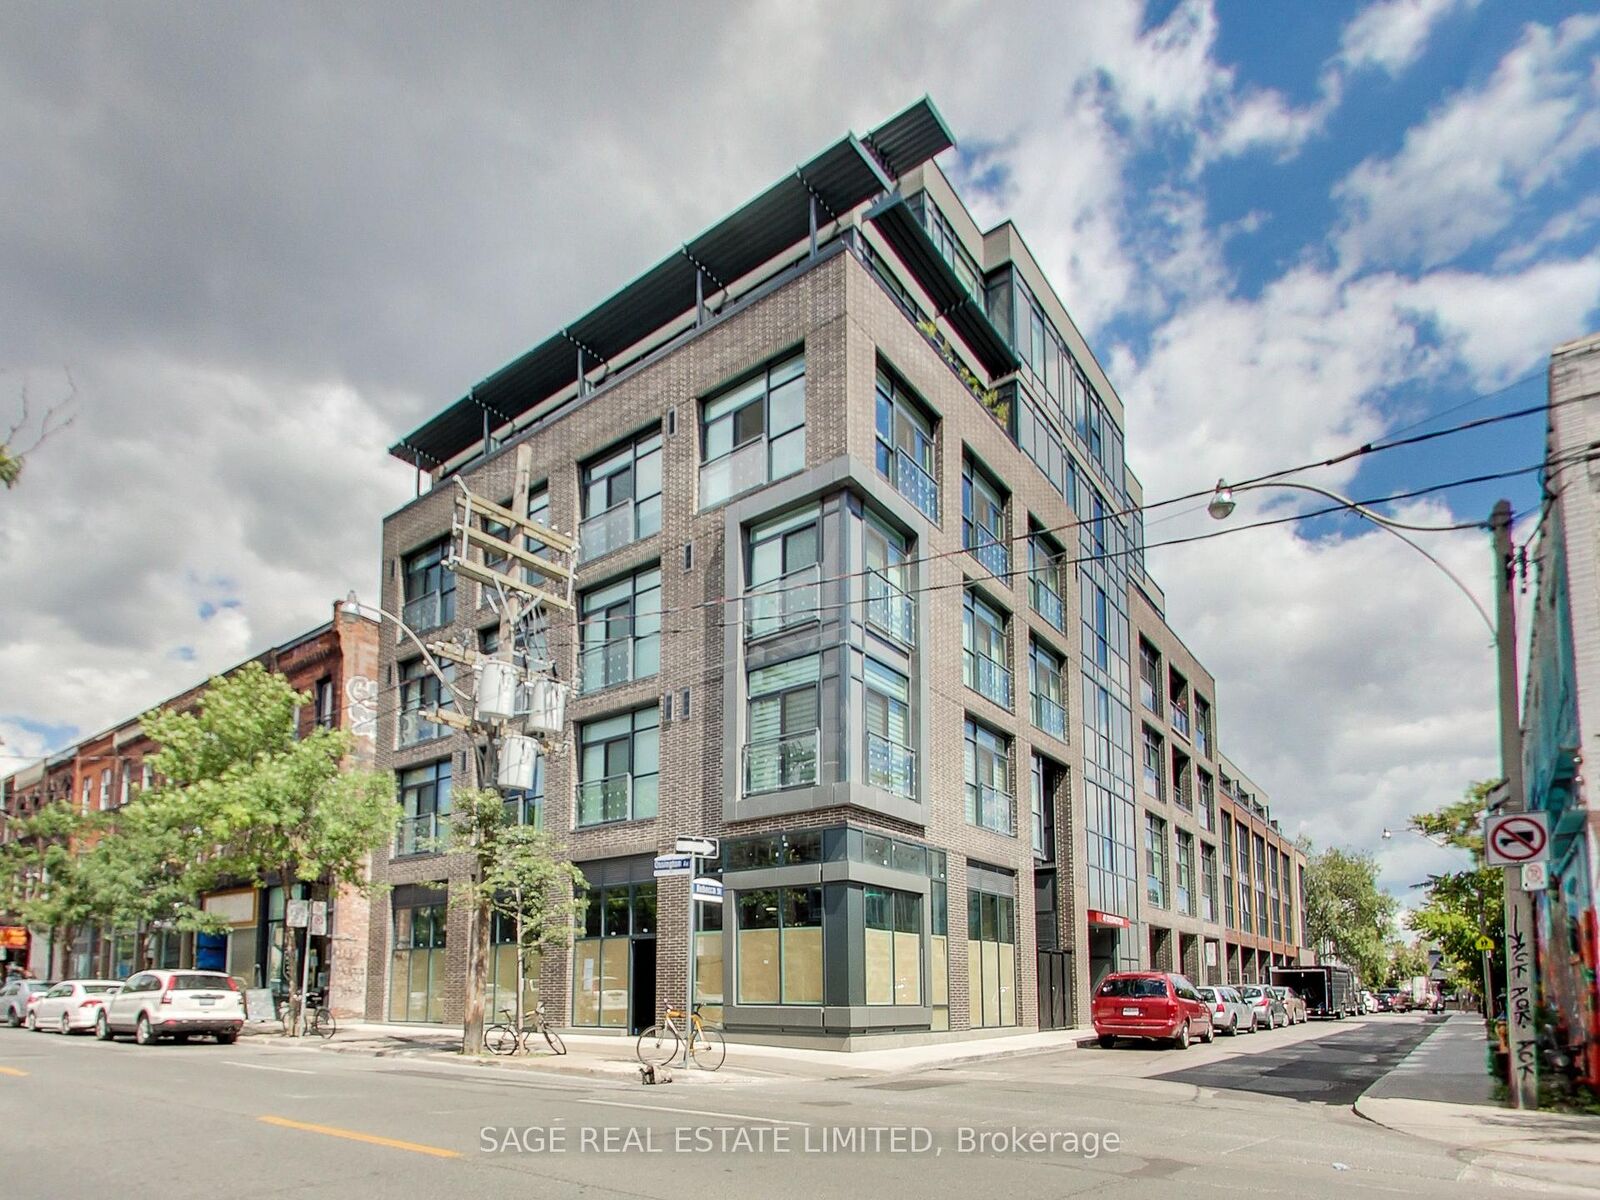
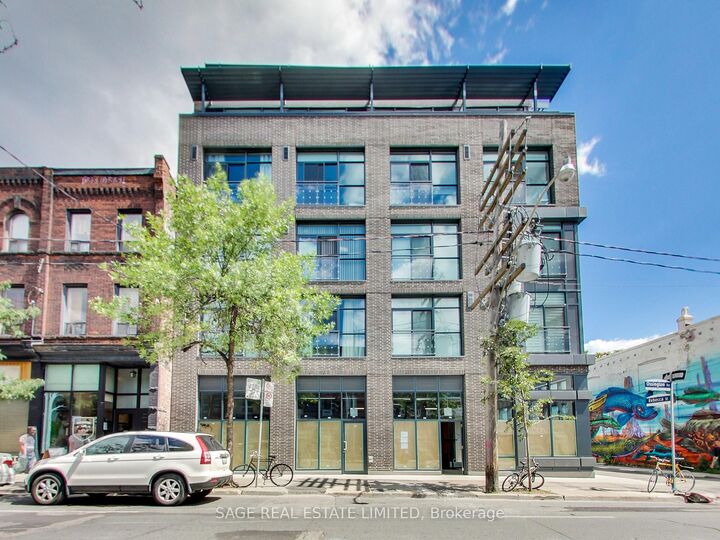
Welcome to Penthouse 502 at Motif Lofts, a 28-suite building of 23 lofts and 5 townhomes -- It's small enough that you'll know your neighbours, with the finish and design of a much bigger project -- This two-level loft sits at the Queen end of Ossington and has 1,149 sf, two bedrooms, three baths and two west-facing terraces.The main floor is open and easy to live in: living, dining and a full kitchen with European appliances, plus a powder room for guests and a terrace off the main living space. Upstairs, the primary bedroom has its own ensuite and a private terrace. The second bedroom also has its own ensuite, so it works as well as a guest suite as it does a proper home office. Central air, in-suite laundry, and evening light throughout. -- Ossington has grown up. -- What started as a bar strip is now one of the city's most interesting blocks for independent shops, cafés and serious restaurants, with Trinity Bellwoods Park a short walk east and the Queen and Dundas streetcars at either end. Weekday mornings are quieter than the reputation suggests, and the evenings are exactly what you'd hope for. -- Heat, water and building insurance are included in the rent. One parking space and one locker included. Unfurnished and vacant, available November 1 (or sooner).

MLS®:
C14030880
Catégorie
Rental
Nom du bâtiment
Motif Lofts
Style
Loft
Vue
City
Ville
Toronto
Communauté
Trinity-Bellwoods

Listed By

Sage Real Estate Limited
Source
PropTX - IDX
Dernière vérification Oct 15 2026 à 10:20 AM GMT+0000
Détails sur les salles de bains
Caractéristiques Intérieures
  • Carpet Free
Caractéristiques de la propriété
  • Foundation: Concrete
Chauffage et refroidissement
  • Fan Coil
  • Central Air
Caractéristiques extérieures
  • Brick
  • Toit: Membrane
Informations sur les services publics
  • Fuel: Gas
  • Energy: Energy Certificate: No
Garage
  • Attached
Stationnement
  • Stacked
   
Calculer les temps de trajet jusqu'à cette propriété
 
Alimenté par INRIX MD Drive Time

Alimenté par Walk Score®
Disclaimer: Copyright 2026 Toronto IDX. All rights reserved. This information is deemed reliable, but not guaranteed. The information being provided is for consumers’ personal, non-commercial use and may not be used for any purpose other than to identify prospective properties consumers may be interested in purchasing. Data last updated 10/15/26 03:20

