42 Enderby Road 2nd Fl Toronto, ON M4E 2S3
Inscription par: PropTX - IDX / Listed By: Re/Max Realtron Realty Inc.

  42 Enderby Road 2nd Fl Toronto, ON M4E 2S3

En vigueur
1 996 $ (USD)
2
CAC
1
SDB
< 700
PI. CA.

Description

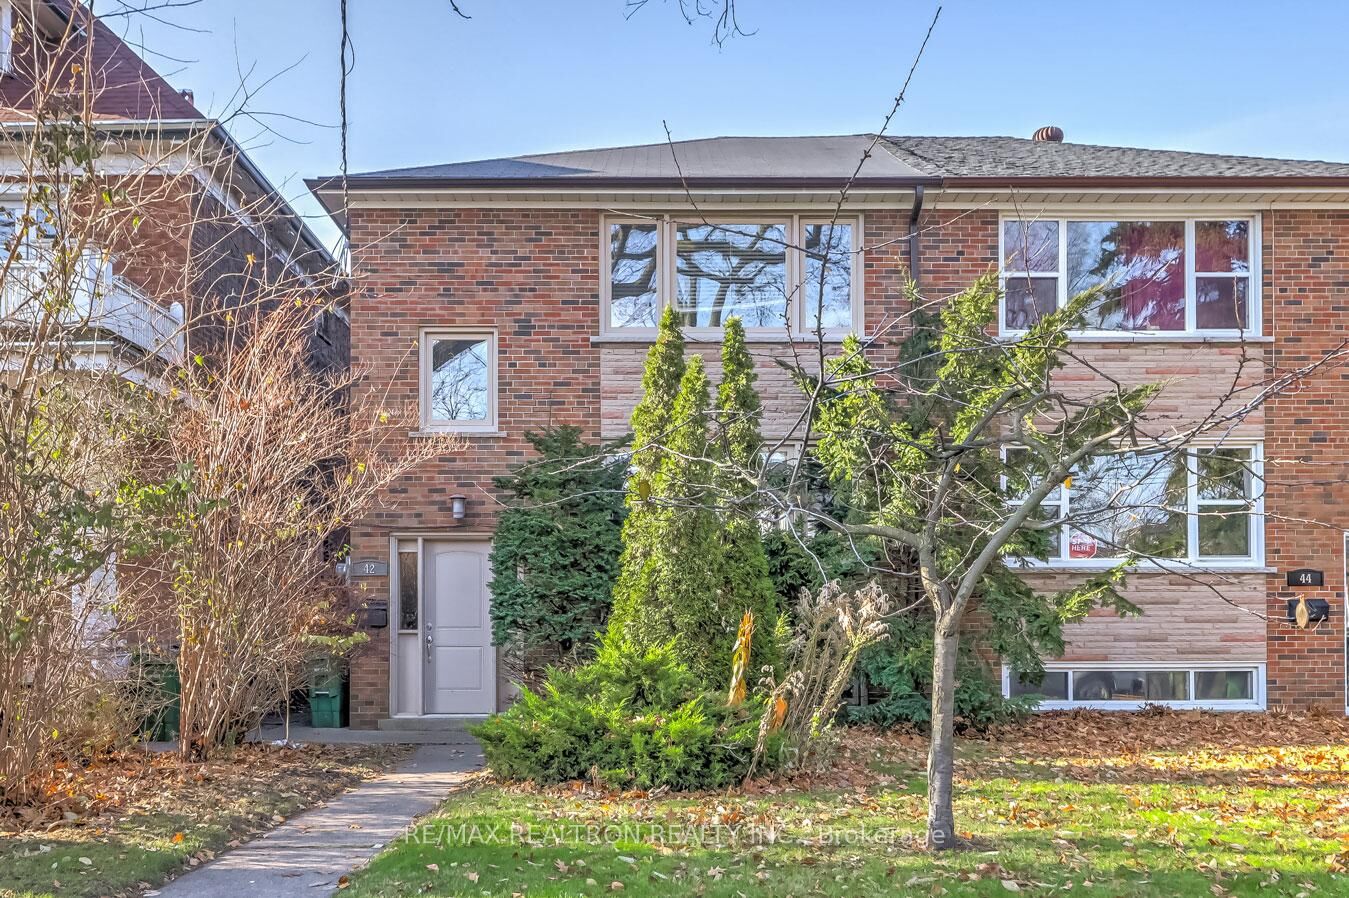
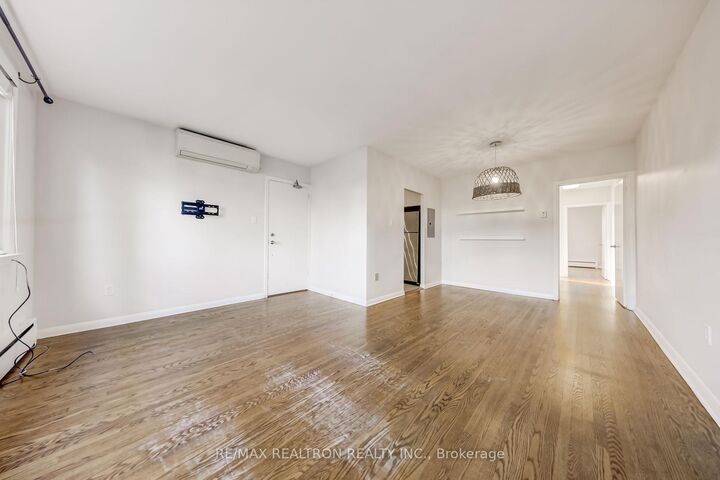
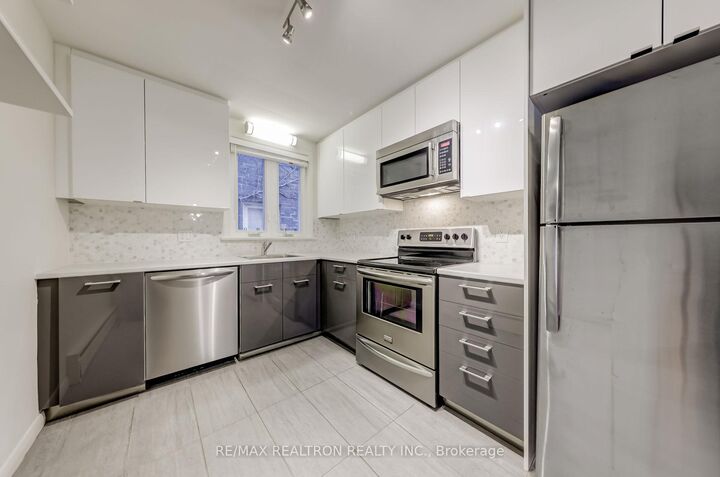
Spacious 2 Bedroom 2nd floor Suite in Highly sought-after Upper Beaches! AAA+ location; Enjoy Park, TennisCourts, Minutes walk to Subway, Go Train, Hospitals, easy access Downtown and of course...enjoy The Beaches!!!Situated on Beautiful Tree-lined Quiet street surrounded by Multi-Million Dollar Homes. Raised Main Suite in well maintained Duplex. This Spacious and Bright Suite features large principal rooms, lots of Closet/Storage throughout.Open-concept Living & Dining rooms. Hardwood floors throughout unit. Gorgeous Modern Chef'sKitchen with Stainless Steel appliances, stone counter & marble backsplash. Renovated Bathroom. Large Bedrooms overlook Garden. Unit features 2 separate Ductless air conditioner units. Shared Laundry in Basement. Enjoy outdoor space - backyard. Ideal for Professionals looking for Quiet Comfortable Living! Non-smokers only.Extras: Heat,Water, Snow Removal, Landscaping all included - Tenant only pays their own Hydro (separately metered).Inclusions: Refridgerator, Stove, Built-in Dishwasher, all existing light fixtures, all existing window blinds. Included One car parking in garage. Use of Backyard. Share Laundry in Lower level Laundry Room.

MLS®:
E14122228
Catégorie
Rental
Style
Apartment
Ville
Toronto
Communauté
East End-Danforth

Listed By

Re/Max Realtron Realty Inc.
Source
PropTX - IDX
Dernière vérification Oct 28 2026 à 6:26 AM GMT+0000
Détails sur les salles de bains
Caractéristiques Intérieures
  • Separate Hydro Meter
Caractéristiques de la propriété
  • Foundation: Unknown
Chauffage et refroidissement
  • Radiant
  • Wall Unit(s)
Informations sur le pool
  • None
Caractéristiques extérieures
  • Brick
  • Toit: Asphalt Shingle
Informations sur les services publics
  • Sewer: Sewer
  • Fuel: Gas
  • Energy: Energy Certificate: No
Garage
  • Detached
Stationnement
  • Lane
   
Calculer les temps de trajet jusqu'à cette propriété
 
Alimenté par INRIX MD Drive Time

Alimenté par Walk Score®
Disclaimer: Copyright 2026 Toronto IDX. All rights reserved. This information is deemed reliable, but not guaranteed. The information being provided is for consumers’ personal, non-commercial use and may not be used for any purpose other than to identify prospective properties consumers may be interested in purchasing. Data last updated 10/27/26 23:26

