

Inscription par: PropTX - IDX / Listed By: Analyst Realty Inc.
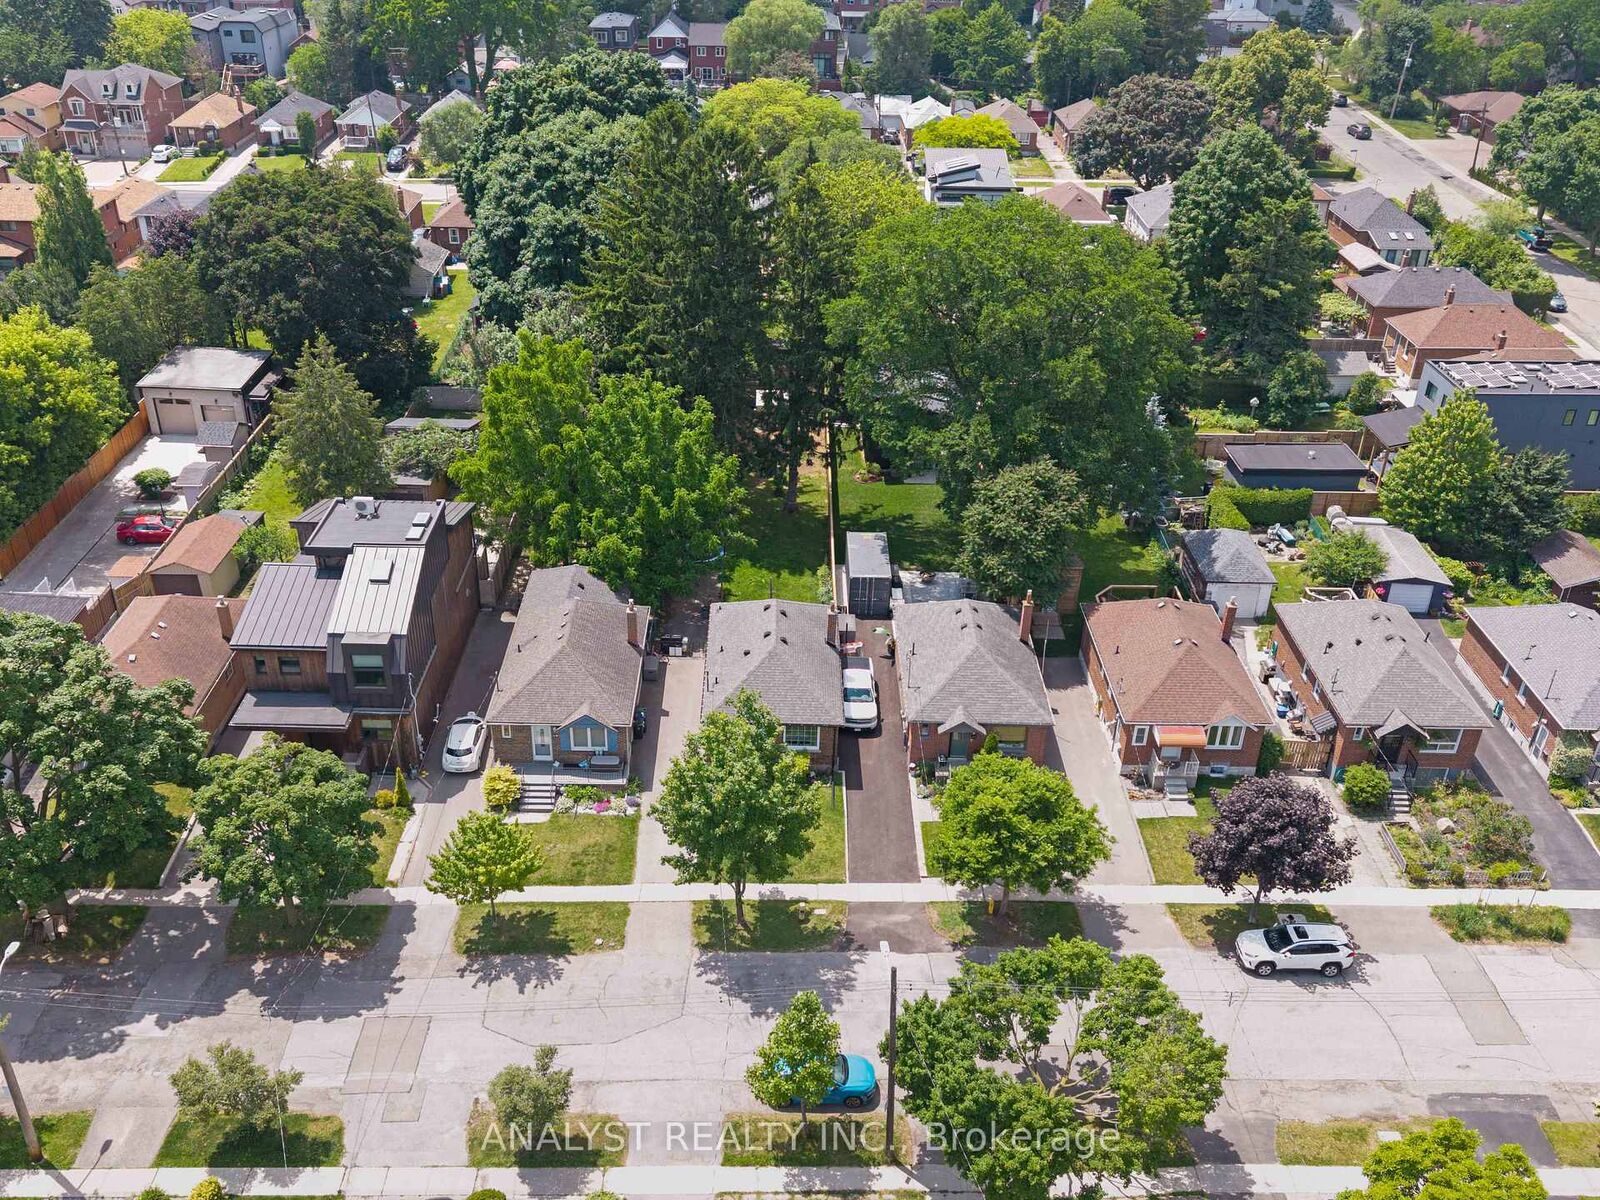
42 Smithfield Drive Toronto, ON M8Y 3M2
En vigueur
999 888 $ (CAD)
HORAIRES DES PORTES OUVERTES
-
OUVERTESSam, Oct 172:00 pm - 4:00 pm
-
OUVERTESDim, Oct 182:00 pm - 4:00 pm
Description
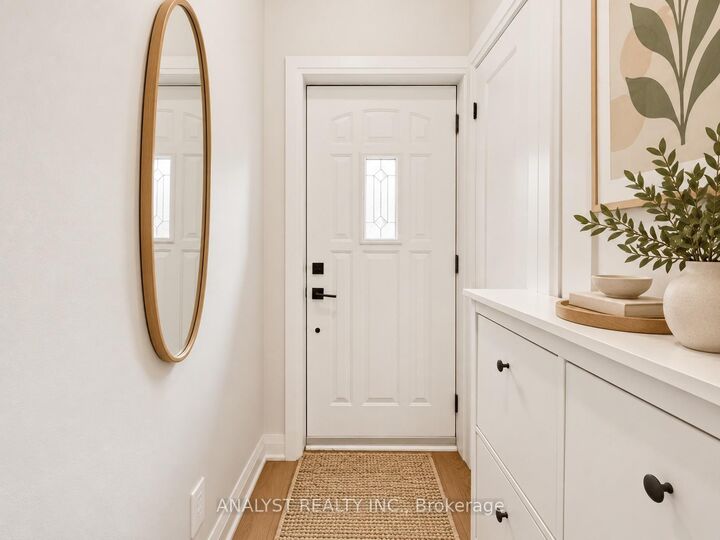
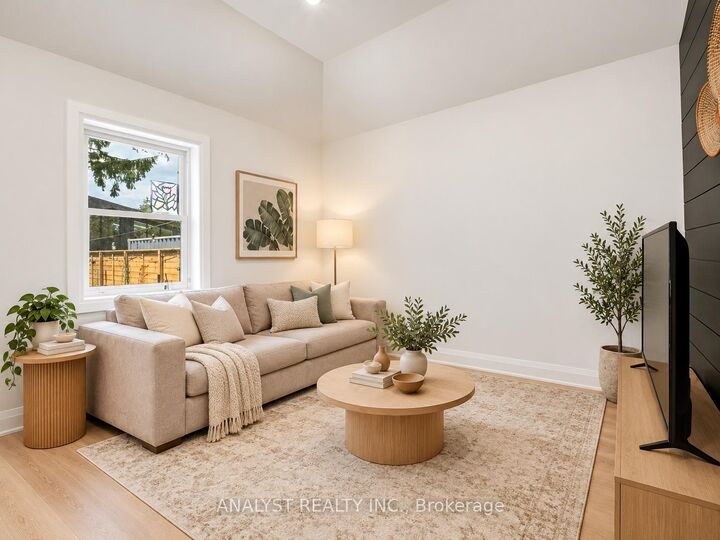
Welcome to 42 Smithfield Drive a completely transformed residence offering exceptional value in the heart of the city. The main level features soaring 10+ ft ceilings, creating a bright, open atmosphere across its 2-bedroom layout with a beautifully renovated full bath and convenient in-suite laundry.Step through the brand-new sliding doors onto a spacious deck that overlooks an oversized backyard offering the perfect canvas for a future garden suite to expand your living space or generate additional income.Downstairs, a separate 1-bedroom basement apartment includes its own bathroom and full laundry, ideal for rental income, in-laws, or extended family.This home has been meticulously renovated from the ground up: brand-new framing, insulation, drywall, paint, waterproofing, plumbing, electrical, HVAC, ductwork, bathrooms, and flooring absolutely everything has been updated.Perfectly located near top-ranked schools, major highways, and just minutes from downtown Toronto. A rare opportunity for homeowners, investors, and builders alike
MLS®:
W14082660
W14082660
Les impôts
$5,369(2025)
$5,369(2025)
Catégorie
Single-Family Home
Single-Family Home
Style
Bungalow
Bungalow
Ville
Toronto
Toronto
Communauté
Stonegate-Queensway
Stonegate-Queensway
Listed By
Analyst Realty Inc.
Source
PropTX - IDX
Dernière vérification Oct 16 2026 à 12:53 AM GMT+0000
PropTX - IDX
Dernière vérification Oct 16 2026 à 12:53 AM GMT+0000
Détails sur les salles de bains
Caractéristiques Intérieures
- Carpet Free
- On Demand Water Heater
- Primary Bedroom - Main Floor
Caractéristiques de la propriété
- Foundation: Concrete Block
Chauffage et refroidissement
- Forced Air
- Central Air
Informations sur les sous-sols
- Separate Entrance
Informations sur le pool
- None
Caractéristiques extérieures
- Brick
- Toit: Asphalt Shingle
Informations sur les services publics
- Sewer: Sewer
- Fuel: Gas
- Energy: Energy Certificate: No
Garage
- None
Stationnement
- Available
Étages
- 1
Lieu
Disclaimer: Copyright 2026 Toronto IDX. All rights reserved. This information is deemed reliable, but not guaranteed. The information being provided is for consumers’ personal, non-commercial use and may not be used for any purpose other than to identify prospective properties consumers may be interested in purchasing. Data last updated 10/15/26 17:53

