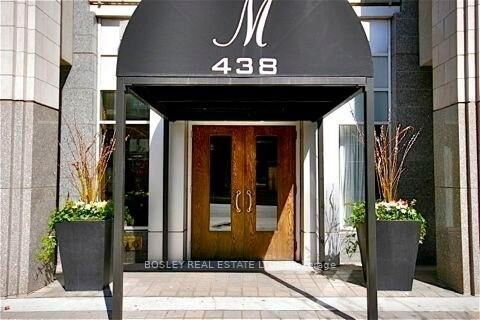
438 Richmond Street W 1501 Toronto, ON M5V 3S6
Inscription par: PropTX - IDX / Listed By: Bosley Real Estate Ltd.

  438 Richmond Street W 1501 Toronto, ON M5V 3S6

En vigueur
2 959 $ (USD)
2
CAC
2
SDB
1000-1199
PI. CA.

Description

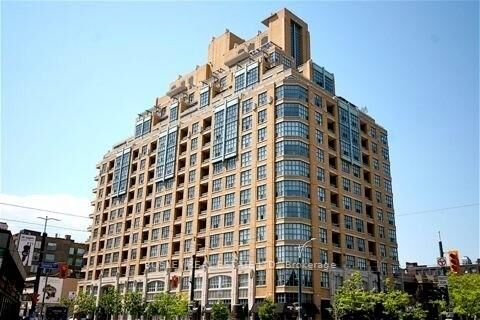
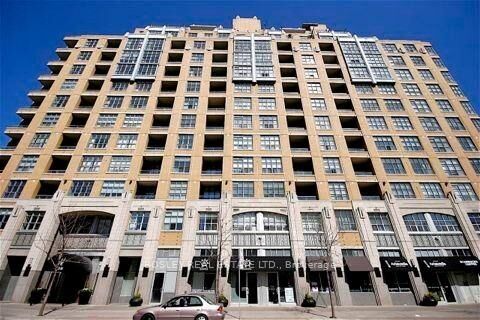
Downtown Living With Room To Breathe! Welcome To The Morgan Where City Living Reaches New Heights In This Beautifully Maintained Two-Storey Corner Suite At Richmond & Spadina. The Main Level Is Bright And Airy, With 9' Ceilings, Oversized Windows And Beautiful Hardwood Floors Throughout. Start Your Morning With Coffee At The Built-In Breakfast Bar, Then Step Outside To The Real Showstopper: An Incredible 525 Sq. Ft. Private Terrace With Sweeping South, West And North Views. With Water And Gas Hookups, It's An Exceptional Outdoor Space Made For Morning Coffee, Summer Dinners, Entertaining Friends Or Simply Escaping The Pace Of The City Without Ever Leaving Home. Upstairs, The Space Becomes More Private, With A Spacious Primary Bedroom And Generous 4-Piece Ensuite, Plus A Comfortable Second Bedroom And Additional 4-Piece Bathroom, Perfect For Guests, A Home Office Or Whatever Your Lifestyle Calls For. And When You Do Step Out To The Street, You're Surrounded By The Best Of Downtown TorontoTheatres, Cafés, Restaurants, Nightlife, Shopping, The Subway And The Financial District Are All Just Moments Away. The Morgan's Amenities Include A Gym, Sauna, Lounge, Media Room, 24-Hour Concierge And Visitor Parking, While The Suite Itself Includes 1 Parking Space, An Exclusive Locker And Plenty Of In-Suite Storage. Enjoy Big-City Energy Outside With Your Own Private Escape At Home.

MLS®:
C13840214
Catégorie
Rental
Style
2-Storey
Ville
Toronto
Communauté
Waterfront Communities C1

Listed By

Bosley Real Estate Ltd.
Source
PropTX - IDX
Dernière vérification Sep 30 2026 à 1:45 AM GMT+0000
Détails sur les salles de bains
Caractéristiques Intérieures
  • Other
Chauffage et refroidissement
  • Heat Pump
  • Central Air
Caractéristiques extérieures
  • Brick
Informations sur les services publics
  • Fuel: Gas
  • Energy: Energy Certificate: No
Garage
  • Underground
Stationnement
  • Underground
Étages
  • 2
   
Calculer les temps de trajet jusqu'à cette propriété
 
Alimenté par INRIX MD Drive Time

Alimenté par Walk Score®
Disclaimer: Copyright 2026 Toronto IDX. All rights reserved. This information is deemed reliable, but not guaranteed. The information being provided is for consumers’ personal, non-commercial use and may not be used for any purpose other than to identify prospective properties consumers may be interested in purchasing. Data last updated 9/29/26 18:45

