444 Maybank Avenue Toronto, ON M6N 3S8
Inscription par: PropTX - IDX / Listed By: eXp Realty

  444 Maybank Avenue Toronto, ON M6N 3S8

En vigueur
769 851 $ (USD)
5
CAC
3
SDB
1100-1500
PI. CA.

Description

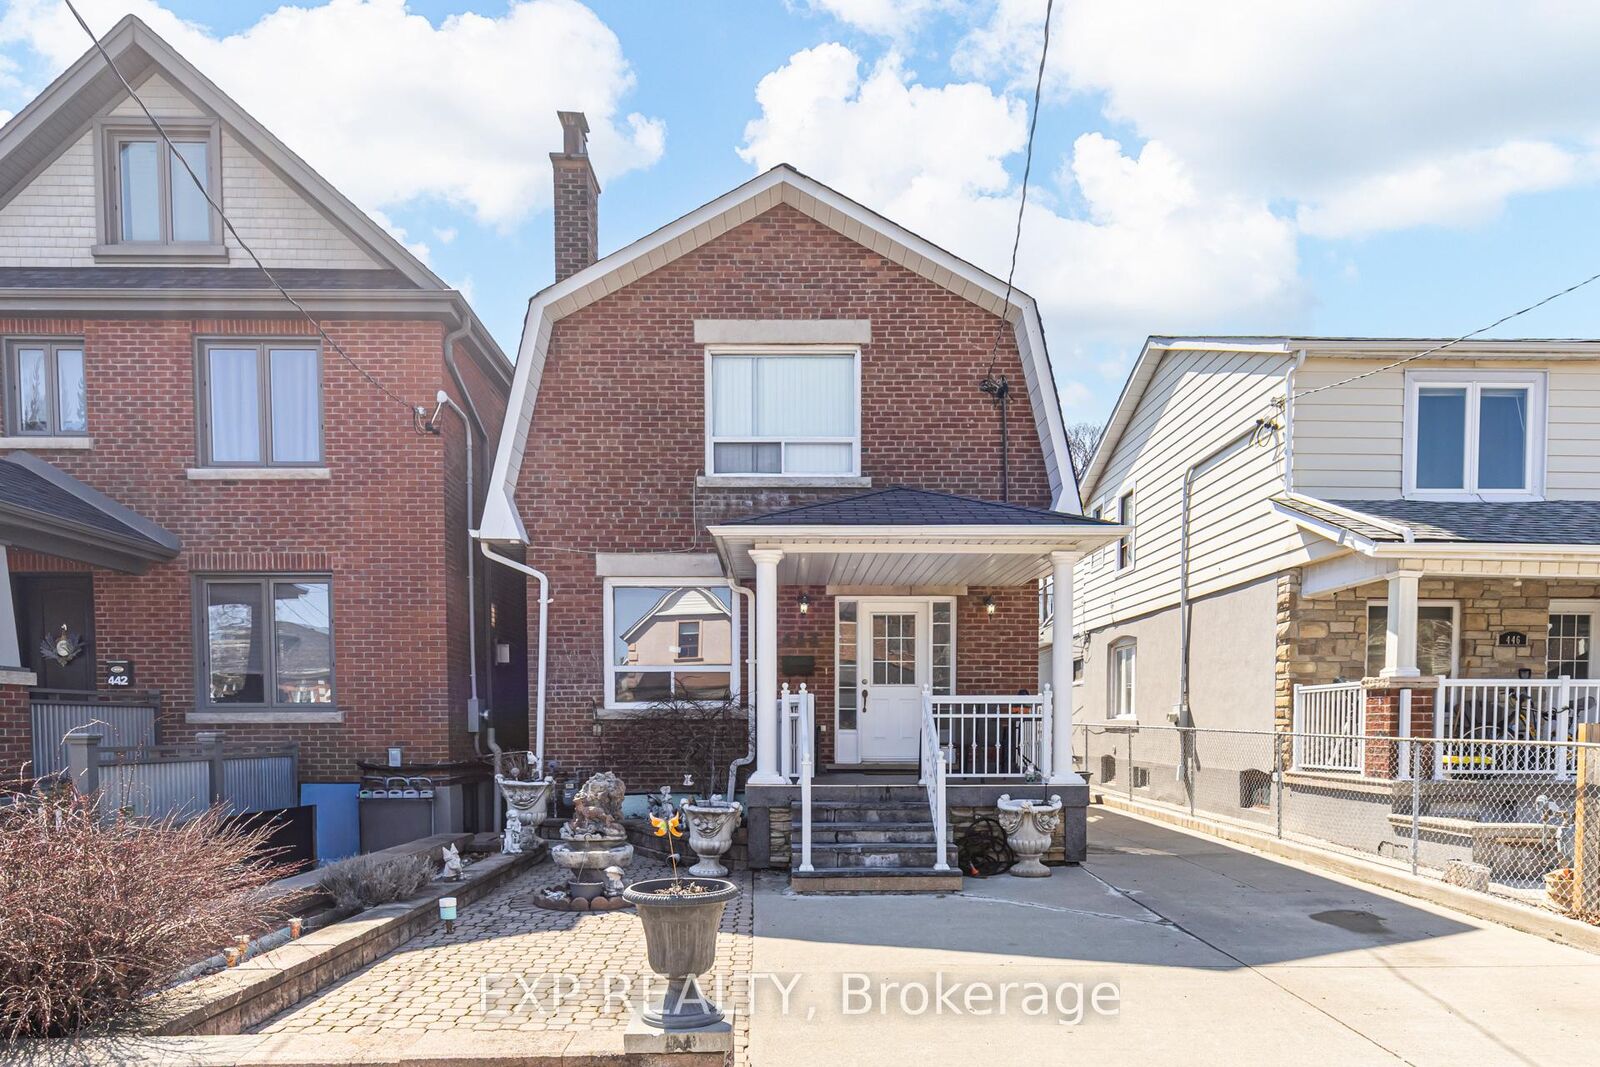
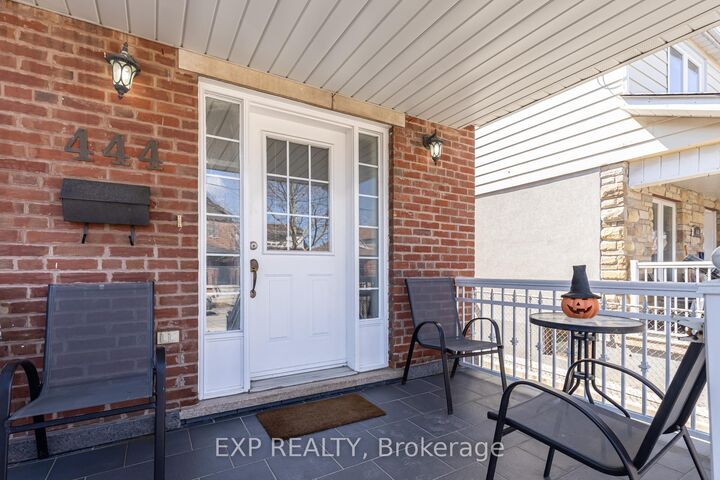
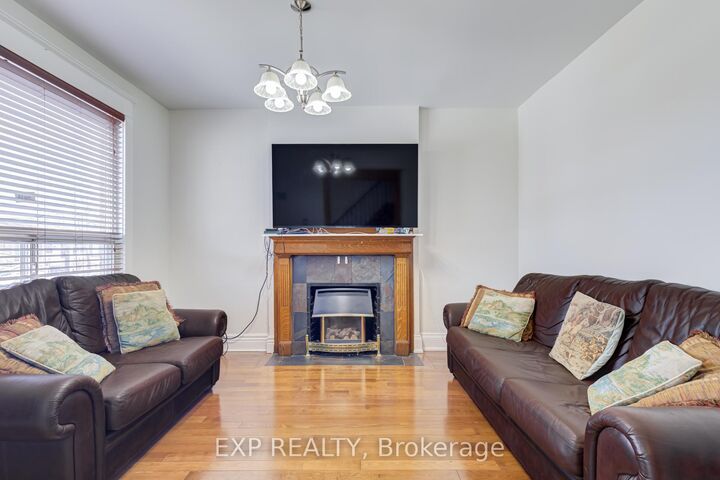
Welcome To 444 Maybank Ave - An Exceptionally Spacious 2-Storey Home Sitting On A 31 Foot Wide Lot. Featuring A Large Private Driveway With Ample Parking Plus Bonus Laneway Access To A Super Rare 3-Car Garage (630 Sq Ft). This Property Offers Outstanding Functionality And Future Potential-Including The Possibility Of A Laneway House (See Report). Boasting A Generous And Versatile Layout With A Bathroom On Every Floor, Ideal For Growing Families Or Multi-Generational Living. A Bright And Expansive Sunroom Off The Kitchen Provides The Perfect Space For Relaxing Or Entertaining. The Separate Entrance To The Basement Leads To A Fully Self-Contained Suite Complete With Its Own Kitchen, Bedroom, And Bathroom-Perfect For In-Law Living Or Potential Rental Income. Newer Furnace & AC. Amazing Location! Just Steps To Stockyards Village Which Features Every Amenity You Can Imagine. Transit Is A Breeze With A Short Bus Ride To The Bloor Subway Line, And Commuters Will Appreciate Quick Connections To Black Creek Drive And Nearby Highways. Spend Your Weekends Exploring Nearby Vibrant Neighbourhoods Like Bloor West Village, High Park, The Junction, Dundas West & Much More. Set Within A Neighbourhood In Transition, This Is An Excellent Opportunity To Invest In An Area Experiencing Ongoing Growth And Revitalization.

MLS®:
W13730782
Les impôts
$4,004(2025)
Catégorie
Single-Family Home
Style
2-Storey
Ville
Toronto
Communauté
Junction Area

Listed By

eXp Realty
Source
PropTX - IDX
Dernière vérification Sep 2 2026 à 8:31 AM GMT+0000
Détails sur les salles de bains
Caractéristiques Intérieures
  • Carpet Free
Caractéristiques de la propriété
  • Foundation: Unknown
Chauffage et refroidissement
  • Forced Air
  • Central Air
Informations sur les sous-sols
  • Apartment
  • Separate Entrance
Informations sur le pool
  • None
Caractéristiques extérieures
  • Brick
  • Toit: Shingles
  • Toit: Flat
Informations sur les services publics
  • Sewer: Sewer
  • Fuel: Gas
  • Energy: Energy Certificate: No
Garage
  • Detached
Stationnement
  • Private
  • Lane
Étages
  • 2
   
Calculer les temps de trajet jusqu'à cette propriété
 
Alimenté par INRIX MD Drive Time

Alimenté par Walk Score®
Disclaimer: Copyright 2026 Toronto IDX. All rights reserved. This information is deemed reliable, but not guaranteed. The information being provided is for consumers’ personal, non-commercial use and may not be used for any purpose other than to identify prospective properties consumers may be interested in purchasing. Data last updated 9/2/26 01:31

