

Inscription par: PropTX - IDX / Listed By: Re/Max Hallmark Realty Ltd.
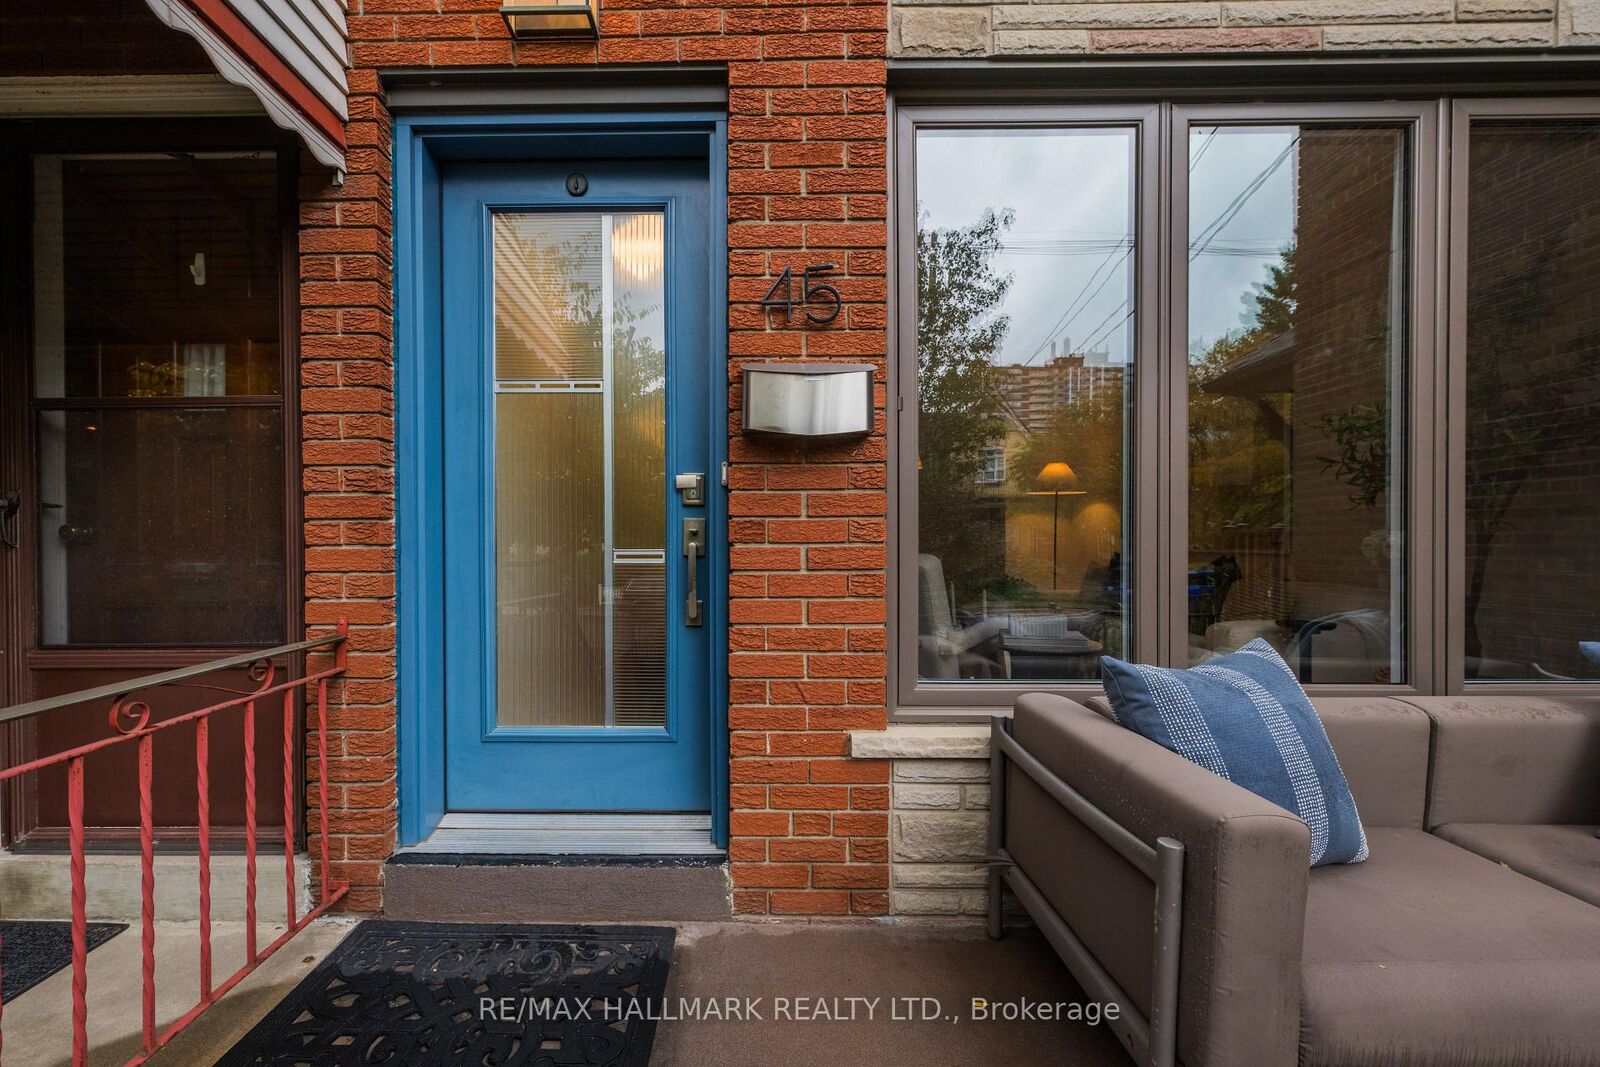
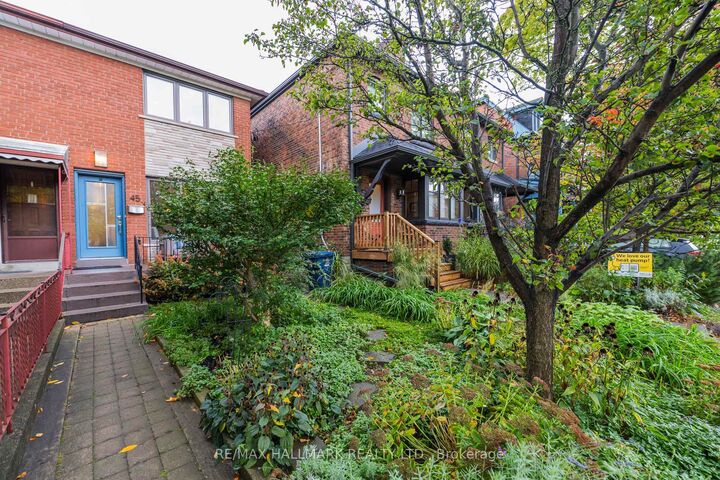
45 Sorauren Avenue Toronto, ON M6R 2C8
En vigueur
852 704 $ (USD)
HORAIRES DES PORTES OUVERTES
-
OUVERTESJeu, Oct 226:00 pm - 8:00 pm
-
OUVERTESSam, Oct 242:00 pm - 4:00 pm
-
OUVERTESDim, Oct 252:00 pm - 4:00 pm
plus d’infos
Description
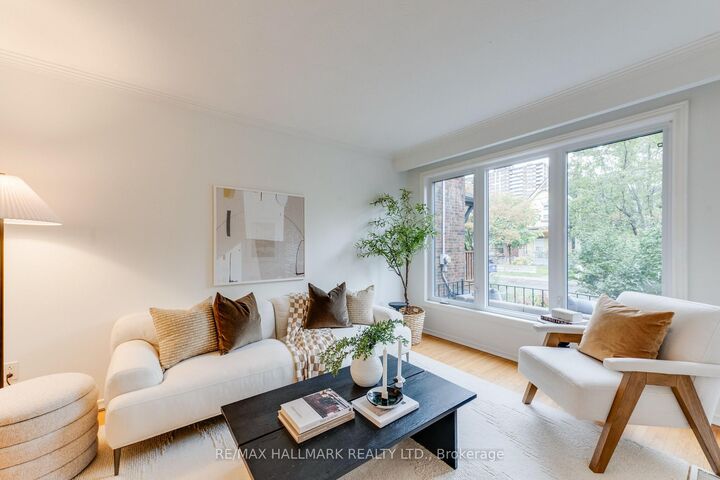
Welcome to 45 Sorauren Avenue, a lovingly cared-for and thoughtfully upgraded home in the heart of one of Toronto's most loved neighbourhoods! Just a short stroll to local cafés, parks, and the fantastic shops and restaurants of Queen West and Roncesvalles, this is city living at its best. Inside, you'll find a warm and inviting home with generous living spaces, a convenient main-floor powder room, and spacious bedrooms, including a sun-filled primary retreat. The deep basement, complete with a separate entrance, offers incredible flexibility for extended family, an in-law suite, a home office, or simply more room to spread out. Out back, enjoy a beautifully landscaped and private yard with a spacious deck, stone patio, and plenty of room to relax or entertain. And let's not forget the laneway garage with EV charging, a rare and practical bonus! With major improvements already taken care of, including the roof, furnace, central air conditioning, upgraded 200-amp electrical service, and extensive landscaping and drainage work, this is a home that has been truly loved and maintained over the years. Full of comfort, thoughtfully updated, and perfectly positioned to enjoy everything this incredible neighbourhood has to offer, 45 Sorauren is ready for its next chapter!
MLS®:
W14096504
W14096504
Les impôts
$7,397(2026)
$7,397(2026)
Catégorie
Single-Family Home
Single-Family Home
Style
2-Storey
2-Storey
Ville
Toronto
Toronto
Communauté
Roncesvalles
Roncesvalles
Listed By
Re/Max Hallmark Realty Ltd.
Source
PropTX - IDX
Dernière vérification Oct 20 2026 à 5:16 PM GMT+0000
PropTX - IDX
Dernière vérification Oct 20 2026 à 5:16 PM GMT+0000
Détails sur les salles de bains
Caractéristiques Intérieures
- Carpet Free
- In-Law Capability
Caractéristiques de la propriété
- Foundation: Concrete Block
Chauffage et refroidissement
- Forced Air
- Central Air
Informations sur les sous-sols
- Finished
Informations sur le pool
- None
Caractéristiques extérieures
- Brick
- Toit: Asphalt Shingle
Informations sur les services publics
- Sewer: Sewer
- Fuel: Gas
- Energy: Energy Certificate: No
Garage
- Detached
Étages
- 2
Lieu
Disclaimer: Copyright 2026 Toronto IDX. All rights reserved. This information is deemed reliable, but not guaranteed. The information being provided is for consumers’ personal, non-commercial use and may not be used for any purpose other than to identify prospective properties consumers may be interested in purchasing. Data last updated 10/20/26 10:16

