

Inscription par: PropTX - IDX / Listed By: Union Realty Brokerage Inc.
49 Claremore Avenue Toronto, ON M1N 3S1
En vigueur
615 978 $ (USD)
HORAIRES DES PORTES OUVERTES
-
OUVERTESSam, Sep 122:00 pm - 4:00 pm
-
OUVERTESDim, Sep 132:00 pm - 4:00 pm

Description
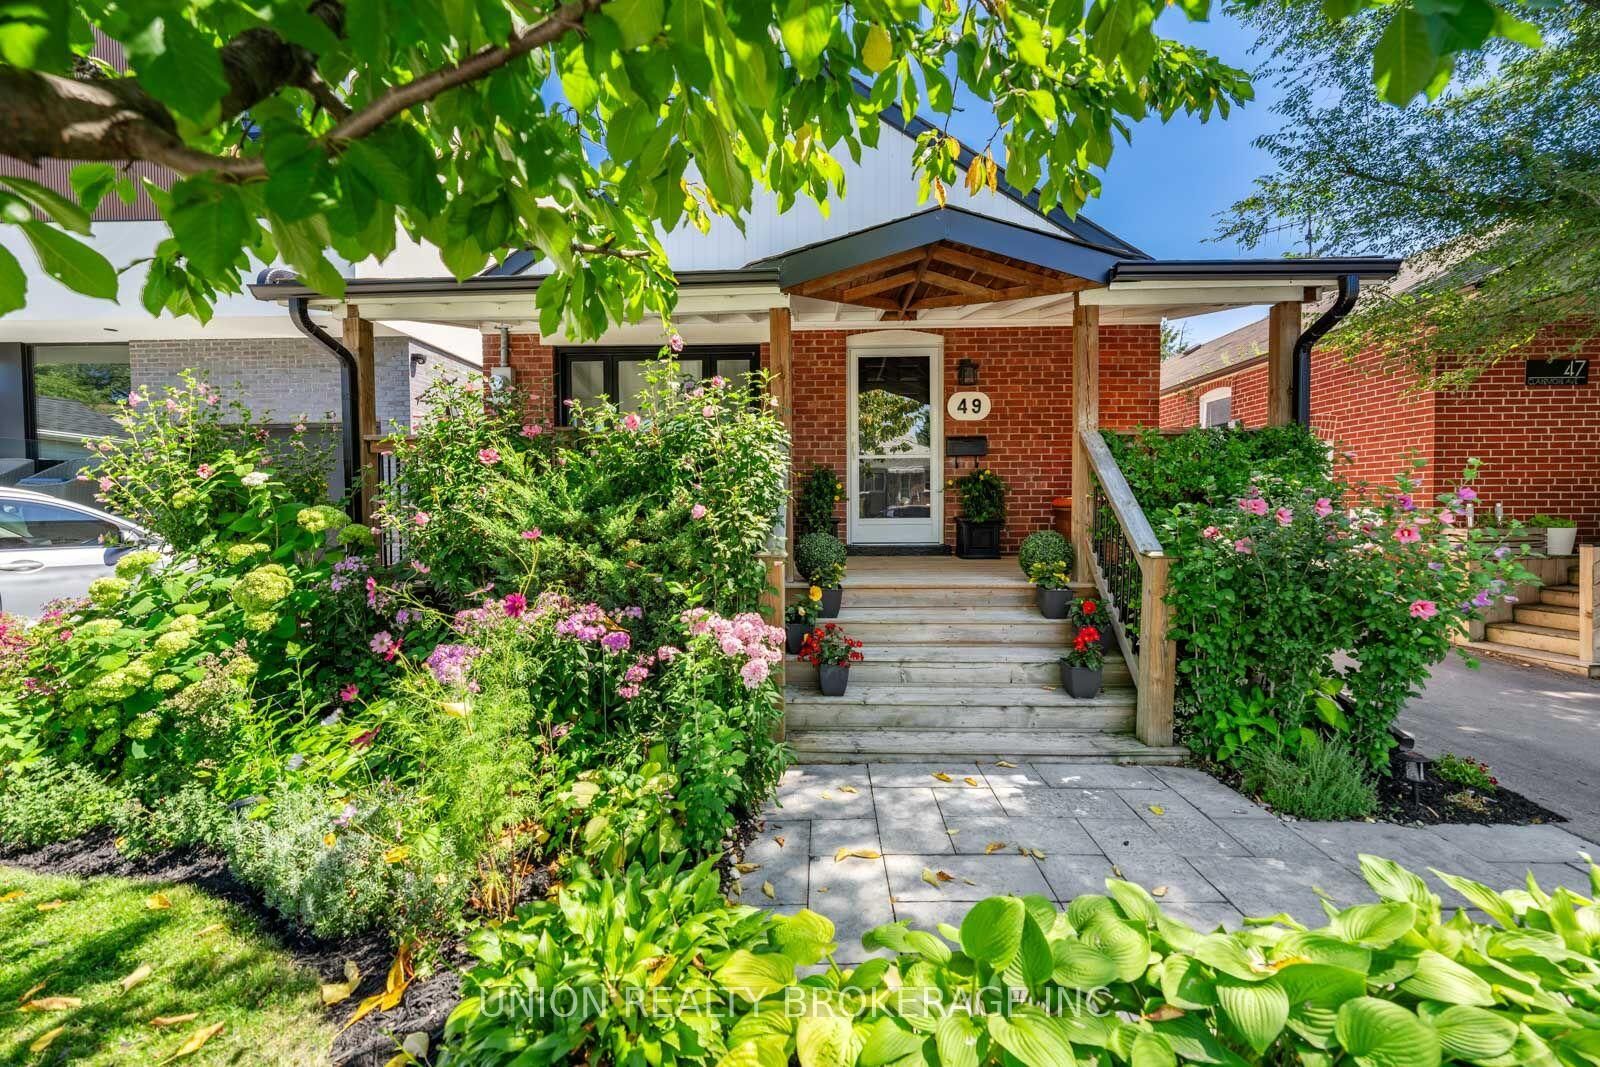
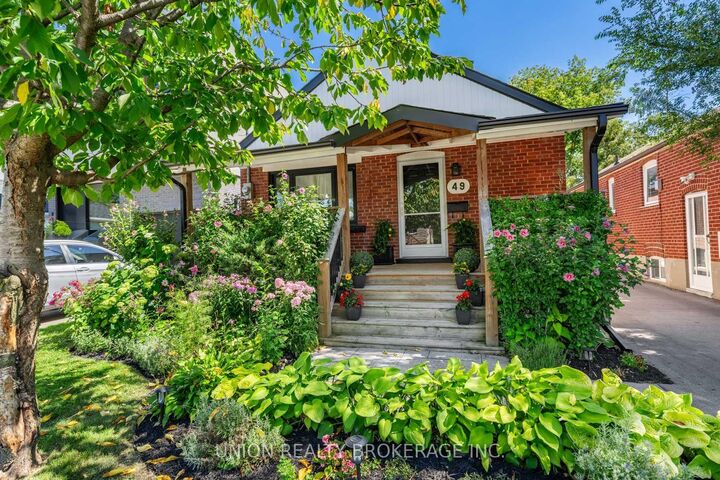
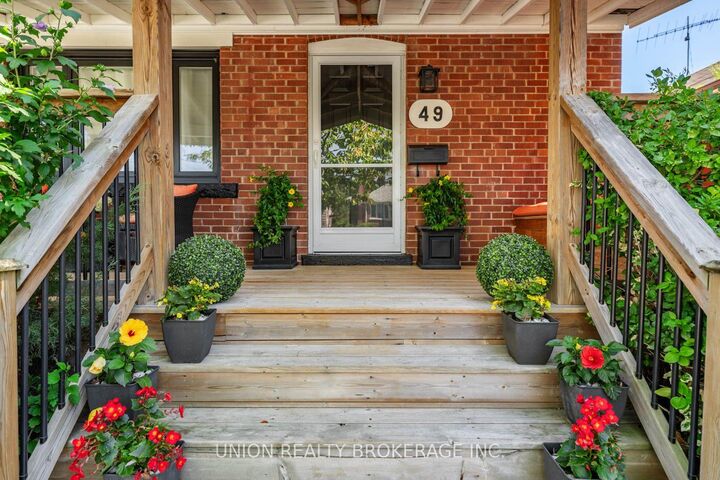
Welcome to 49 Claremore Ave, a beautifully renovated bungalow with exceptional curb appeal and meticulously landscaped grounds. With 2+1 bedrooms, 2 bathrooms and private parking for two cars, this move-in-ready home offers a rare combination of thoughtful updates, inviting outdoor space and a fantastic neighbourhood setting. Extensively renovated throughout, the home is bright, stylish and designed for comfortable everyday living, with a finished lower level and separate entrance adding valuable additional living space and flexibility. Outside, a beautiful cherry tree welcomes you in the front yard, while the west-facing veranda is the perfect spot to unwind and enjoy the evening sunset. Out back, thoughtful landscaping, colourful gardens and a firepit create a private setting for summer evenings, entertaining or simply relaxing outdoors. The location is hard to beat, with Kingston Road's shops, restaurants and everyday amenities within walking distance and nearby parks, the Scarborough Bluffs and Lake Ontario just minutes away. Commuting downtown is equally convenient with easy access to TTC and GO Transit, including nearby GO service offering a quick, two-stop ride to Union Station. A beautifully finished home inside and out, in a neighbourhood you'll love calling home.
MLS®:
E13754068
E13754068
Les impôts
$3,860(2026)
$3,860(2026)
Catégorie
Single-Family Home
Single-Family Home
Style
Bungalow
Bungalow
Vue
Garden
Garden
Ville
Toronto
Toronto
Communauté
Birchcliffe-Cliffside
Birchcliffe-Cliffside
Listed By
Union Realty Brokerage Inc.
Source
PropTX - IDX
Dernière vérification Sep 8 2026 à 8:19 PM GMT+0000
PropTX - IDX
Dernière vérification Sep 8 2026 à 8:19 PM GMT+0000
Détails sur les salles de bains
Caractéristiques Intérieures
- Carpet Free
- Storage
- Countertop Range
- In-Law Capability
- Floor Drain
- Primary Bedroom - Main Floor
Caractéristiques de la propriété
- Foundation: Block
Chauffage et refroidissement
- Forced Air
- Central Air
Informations sur les sous-sols
- Finished
- Separate Entrance
Informations sur le pool
- None
Caractéristiques extérieures
- Brick
- Toit: Asphalt Shingle
Informations sur les services publics
- Sewer: Sewer
- Fuel: Gas
- Energy: Energy Certificate: No
Garage
- None
Stationnement
- Mutual
Étages
- 1
Lieu
Disclaimer: Copyright 2026 Toronto IDX. All rights reserved. This information is deemed reliable, but not guaranteed. The information being provided is for consumers’ personal, non-commercial use and may not be used for any purpose other than to identify prospective properties consumers may be interested in purchasing. Data last updated 9/8/26 13:19

