495 Deloraine Avenue Toronto, ON M5M 2C1
Inscription par: PropTX - IDX / Listed By: Harvey Kalles Real Estate Ltd.

  495 Deloraine Avenue Toronto, ON M5M 2C1

En vigueur
4 253 $ (USD)
4
CAC
4
SDB
2000-2500
PI. CA.

Description

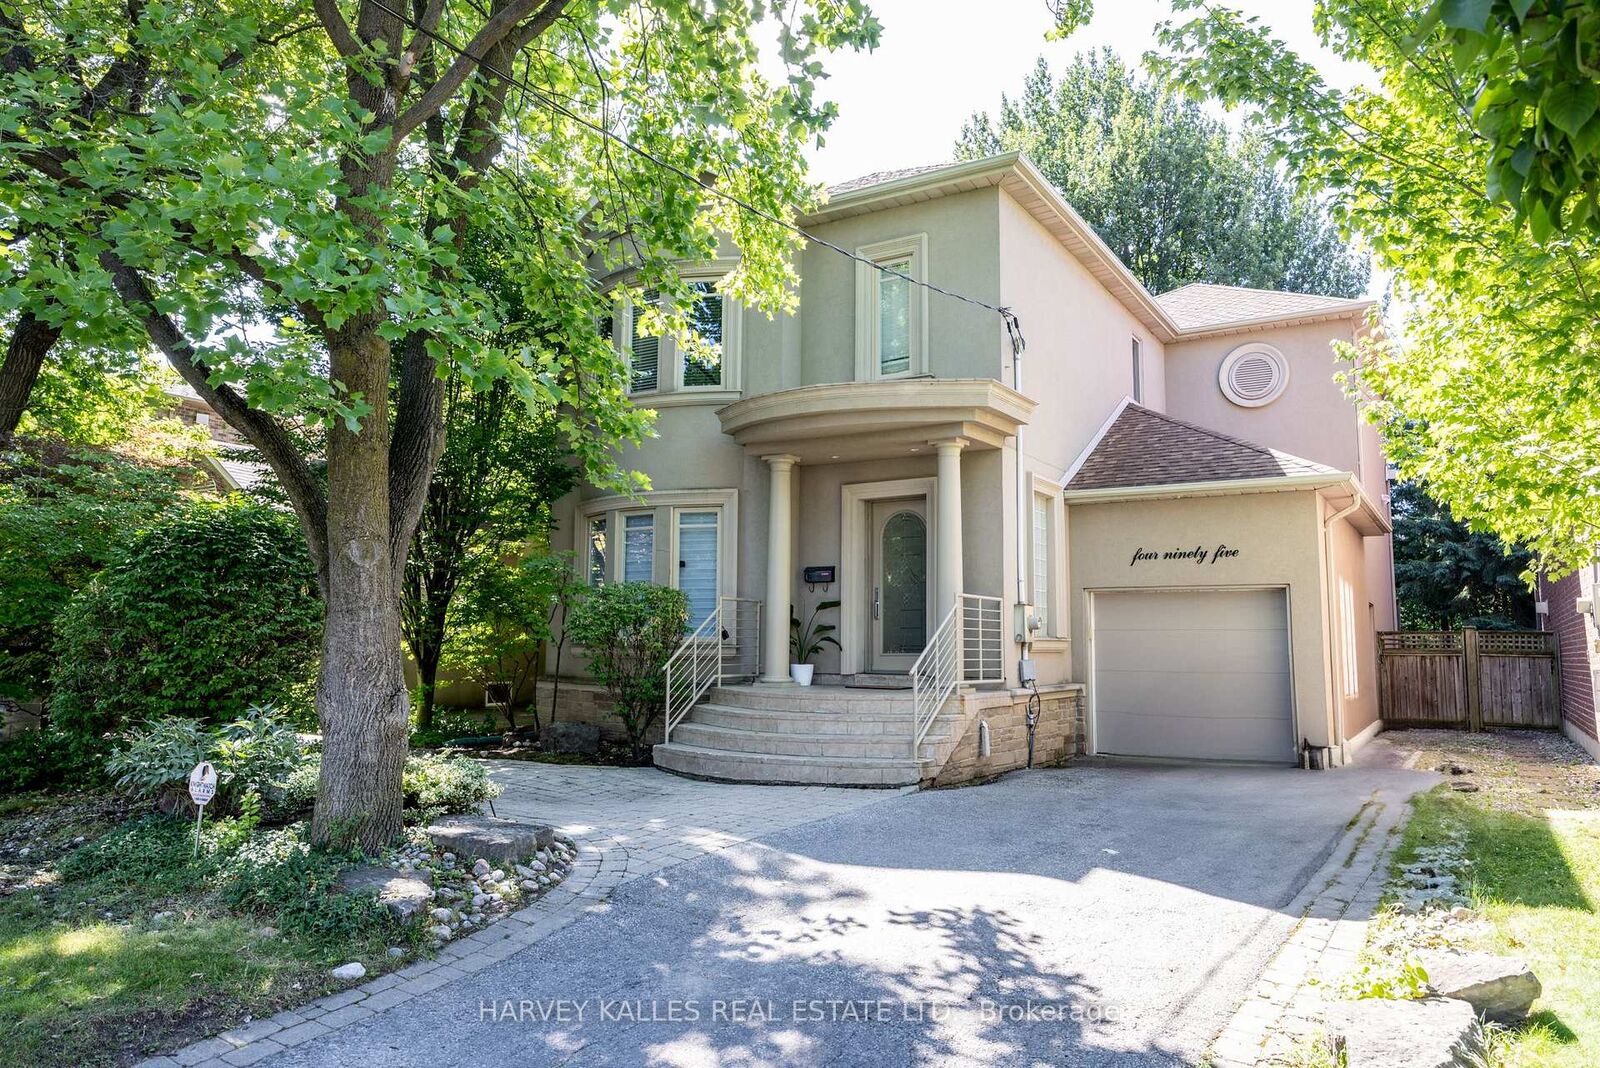
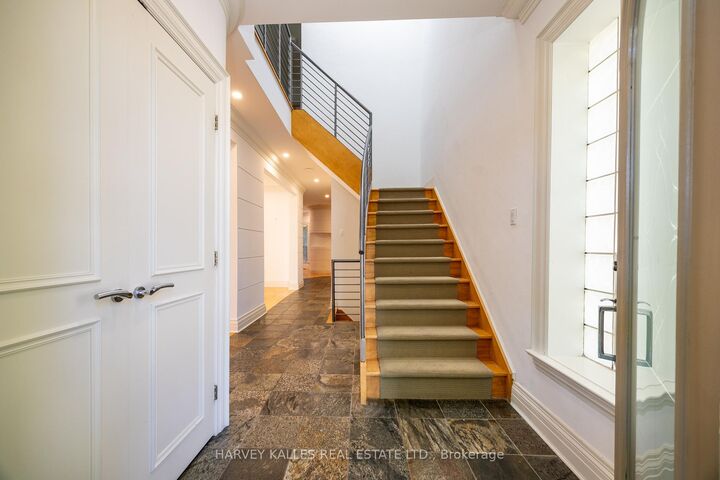
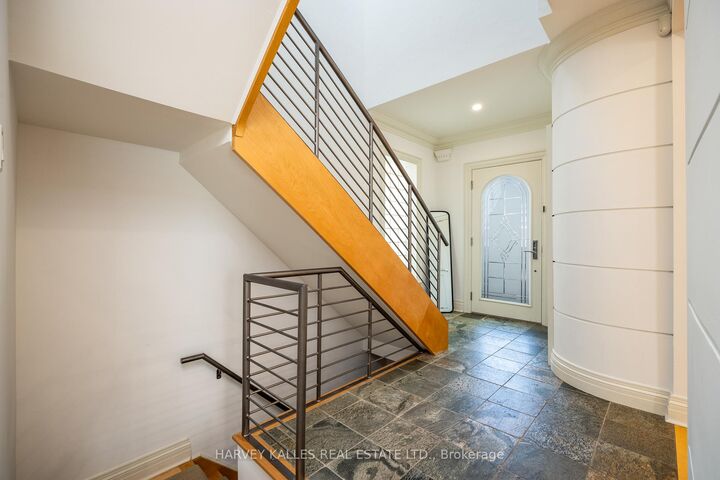
Welcome to 495 Deloraine Avenue an elegant, architecturally designed residence in the heart of coveted Ledbury Park. Set on a deep 40' x 138' ft lot, this beautifully maintained home offers over 2,400 Sq. Ft. above grade plus a finished lower level, combining timeless style with modern convenience. The main level features spacious principal rooms with rich hardwood flooring, crown mouldings, and custom built-ins. The chef-inspired kitchen is outfitted with top-tier appliances including a Sub-Zero fridge/freezer, Thermador gas cooktop, Miele dishwasher, and built-in double ovens. An adjoining breakfast area and large family room with walk-out to the backyard make this home ideal for everyday living and entertaining. Upstairs, the expansive primary retreat boasts a 5-piece ensuite, walk-in closet, gas fireplace, and walk-out to a private balcony. Two additional bedrooms offer generous closet space, while a second full bathroom provides comfort for the whole family. The finished basement includes a spacious rec room, guest bedroom, 3-piece bath, and direct access to the garage. Ensuite laundry, ample storage, and parking for four vehicles complete this exceptional offering. Located just steps from Avenue Road, top schools, restaurants, shops, and Old Orchard Park, this home blends lifestyle, location, and livability in one of Toronto's most desirable neighbourhoods.

MLS®:
C13558170
Catégorie
Rental
Style
2-Storey
Ville
Toronto
Communauté
Bedford Park-Nortown

Listed By

Harvey Kalles Real Estate Ltd.
Source
PropTX - IDX
Dernière vérification Juil 15 2026 à 4:09 AM GMT+0000
Détails sur les salles de bains
Caractéristiques Intérieures
  • None
Caractéristiques de la propriété
  • Foundation: Concrete
Chauffage et refroidissement
  • Forced Air
  • Central Air
Informations sur les sous-sols
  • Finished
Informations sur le pool
  • None
Caractéristiques extérieures
  • Stucco (Plaster)
  • Toit: Asphalt Shingle
Informations sur les services publics
  • Sewer: Sewer
  • Fuel: Gas
  • Energy: Energy Certificate: No
Garage
  • Attached
Stationnement
  • Private
Étages
  • 2
   
Calculer les temps de trajet jusqu'à cette propriété
 
Alimenté par INRIX MD Drive Time

Alimenté par Walk Score®
Disclaimer: Copyright 2026 Toronto IDX. All rights reserved. This information is deemed reliable, but not guaranteed. The information being provided is for consumers’ personal, non-commercial use and may not be used for any purpose other than to identify prospective properties consumers may be interested in purchasing. Data last updated 7/14/26 21:09

