

Inscription par: PropTX - IDX / Listed By: Century 21 Percy Fulton Ltd.
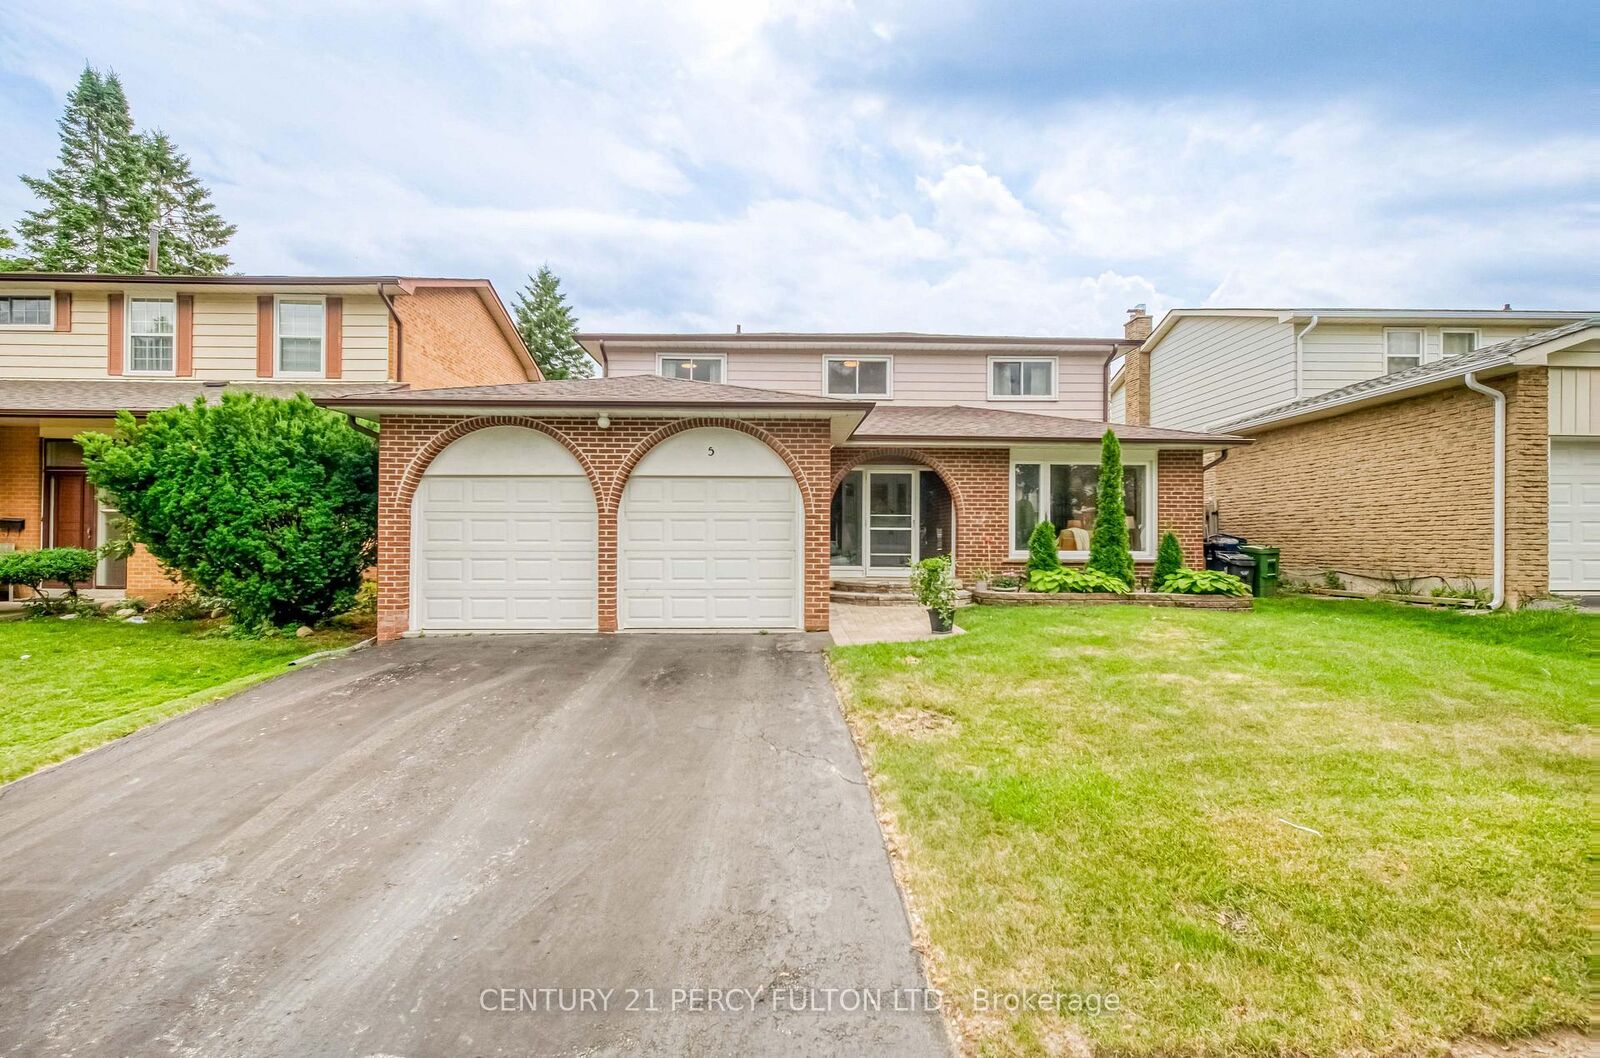
5 Kellen Street Toronto, ON M1T 2H1
En vigueur
1 088 000 $ (CAD)
HORAIRES DES PORTES OUVERTES
-
OUVERTESDim, Juil 122:00 pm - 4:00 pm
Description
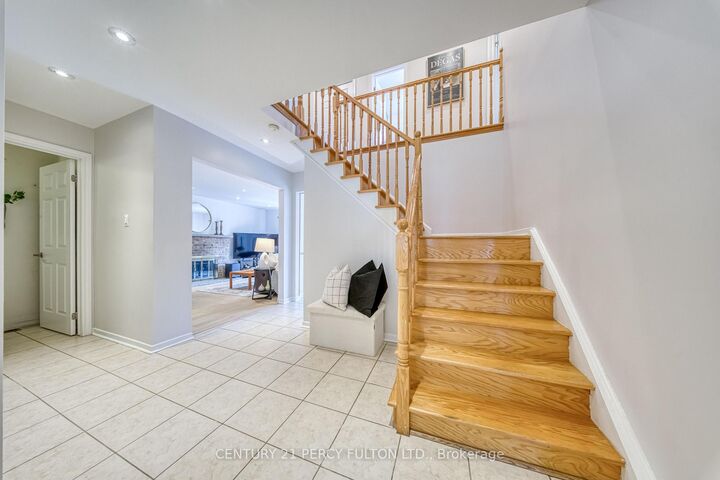
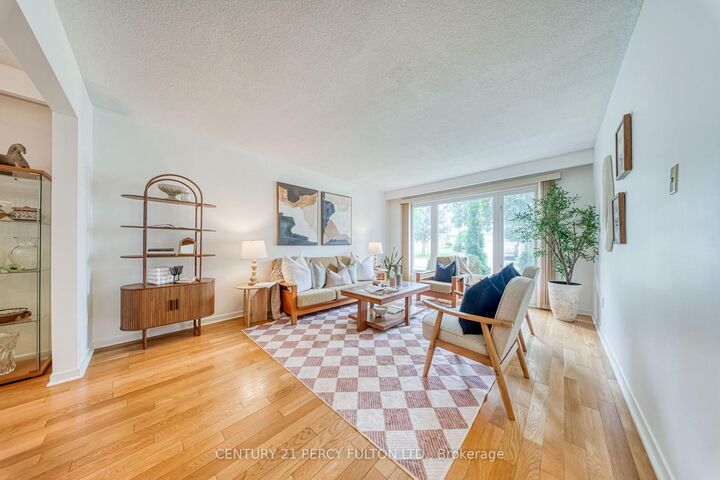
Some homes are simply places to live. Others become part of the family story. Welcome to 5 Kellen Street, a warm and welcoming 4-bedroom, 4-washroom home tucked away on a quiet street in a wonderful family neighbourhood. This is a home made for real life-for busy mornings, family dinners, celebrations, quiet evenings and all the moments in between. The spacious, carpet-free interior offers room for everyone to live, gather and grow, with four comfortable bedrooms and a functional layout designed for everyday family living. The finished basement, complete with its own kitchen, adds incredible flexibility for extended family, older children, guests or simply more space to enjoy together. Outside your front door, a welcoming community awaits, while schools, parks, shopping, restaurants, transit and everyday conveniences are all close by. Lovingly enjoyed as a family home, 5 Kellen Street is ready for its next chapter-and for a new family to fill it with memories of their own.
MLS®:
E13549026
E13549026
Les impôts
$6,440(2025)
$6,440(2025)
Catégorie
Single-Family Home
Single-Family Home
Style
2-Storey
2-Storey
Ville
Toronto
Toronto
Communauté
Tam O'Shanter-Sullivan
Tam O'Shanter-Sullivan
Listed By
Sanak Saha, Century 21 Percy Fulton Ltd. Brokerage
Carly Fulton, Century 21 Percy Fulton Ltd. Brokerage
Carly Fulton, Century 21 Percy Fulton Ltd. Brokerage
Source
PropTX - IDX
Dernière vérification Juil 11 2026 à 5:38 AM GMT+0000
PropTX - IDX
Dernière vérification Juil 11 2026 à 5:38 AM GMT+0000
Détails sur les salles de bains
Caractéristiques Intérieures
- Auto Garage Door Remote
- Carpet Free
- In-Law Capability
Caractéristiques de la propriété
- Foundation: Concrete Block
Chauffage et refroidissement
- Forced Air
- Central Air
Informations sur les sous-sols
- Finished
Informations sur le pool
- None
Caractéristiques extérieures
- Brick
- Toit: Asphalt Shingle
Informations sur les services publics
- Sewer: Sewer
- Fuel: Gas
- Energy: Energy Certificate: No
Garage
- Attached
Étages
- 2
Lieu
Disclaimer: Copyright 2026 Toronto IDX. All rights reserved. This information is deemed reliable, but not guaranteed. The information being provided is for consumers’ personal, non-commercial use and may not be used for any purpose other than to identify prospective properties consumers may be interested in purchasing. Data last updated 7/10/26 22:38

