5 Mariner Terrace 2503 Toronto, ON M5V 3V6
Inscription par: PropTX - IDX / Listed By: Re/Max Metropolis Realty

  5 Mariner Terrace 2503 Toronto, ON M5V 3V6

En vigueur
2 942 $ (USD)
3
CAC
3
SDB
1200-1399
PI. CA.

Description

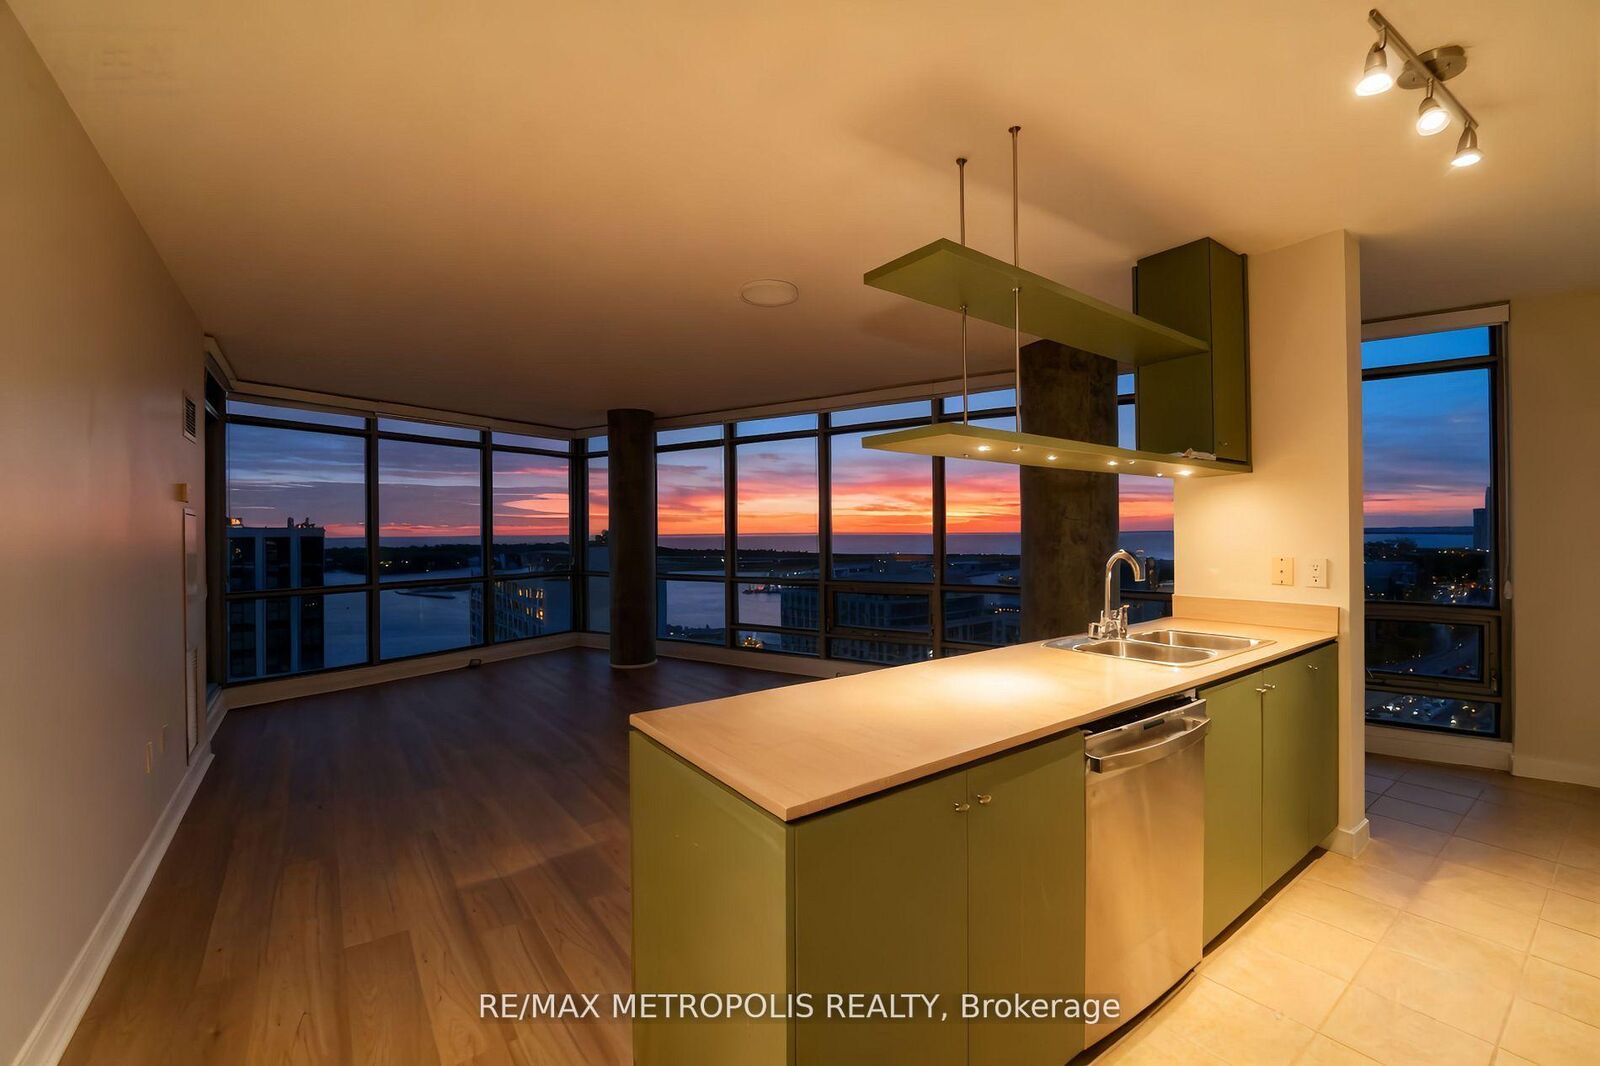
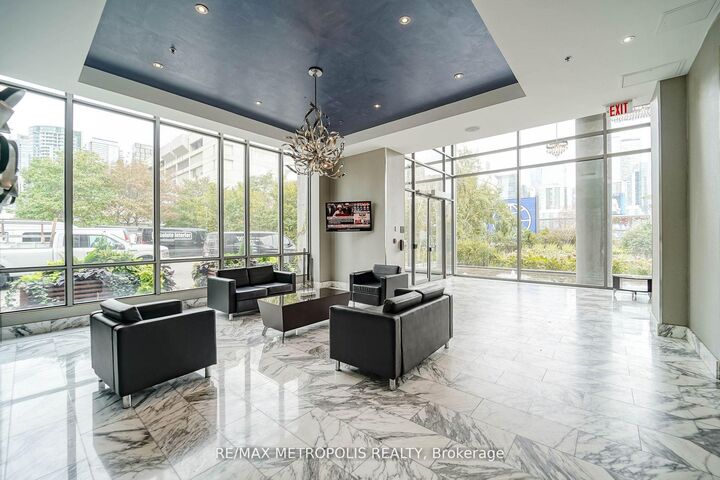
Million-dollar views meet downtown sophistication in this exceptional corner suite at Harbourview Estates. Soaring above the city, this2-bedroom plus den residence spans over 1,260 sq. ft., showcasing panoramic southwest vistas of the lake, islands, and skyline through floor-to-ceiling windows. The den is fully enclosed, ideal as a third bedroom or a quiet home office. Recently updated with new wide-plank laminate floors throughout, this bright, carpet-free layout offers comfort and style. The modern kitchen blends function and flair, featuring an island with breakfast bar seating, sleek built-in appliances, and an adjacent pantry for added storage. The primary bedroom enjoys unobstructed views, a generous walk-in closet, and a spa-inspired ensuite bath. The open balcony invites you to take in breathtaking sunsets and marina breezes. Residents have access to over 30,000 sq. ft. of SuperClub filled with luxury amenities: enjoy a25m indoor pool, full gym, spin & yoga studios, basketball and squash courts, tennis, bowling, billiards, ping pong, and more - plus BBQ terraces and a children's play zone. Included are one owned parking space, a storage locker, high-speed internet, and Bell Fibe TV, heat, and water. This is lakeside living redefined - where luxury meets lifestyle, just steps from the waterfront and downtown vibrancy.

MLS®:
C13869344
Catégorie
Rental
Nom du bâtiment
Harbourview
Style
Apartment
Vue
Panoramic, Lake, Water
Ville
Toronto
Communauté
Waterfront Communities C1

Listed By

Re/Max Metropolis Realty
Source
PropTX - IDX
Dernière vérification Oct 7 2026 à 4:01 AM GMT+0000
Détails sur les salles de bains
Caractéristiques Intérieures
  • Built-In Oven
  • Carpet Free
  • Ventilation System
Chauffage et refroidissement
  • Forced Air
  • Central Air
Caractéristiques extérieures
  • Concrete
  • Aluminum Siding
Informations sur les services publics
  • Fuel: Gas
  • Energy: Energy Certificate: No
Garage
  • Underground
Stationnement
  • Underground
   
Calculer les temps de trajet jusqu'à cette propriété
 
Alimenté par INRIX MD Drive Time

Alimenté par Walk Score®
Disclaimer: Copyright 2026 Toronto IDX. All rights reserved. This information is deemed reliable, but not guaranteed. The information being provided is for consumers’ personal, non-commercial use and may not be used for any purpose other than to identify prospective properties consumers may be interested in purchasing. Data last updated 10/6/26 21:01

