5 Soudan Avenue 606 Toronto, ON M5S 0B1
Inscription par: PropTX - IDX / Listed By: Re/Max Hallmark Realty Ltd.

  5 Soudan Avenue 606 Toronto, ON M5S 0B1

En vigueur
507 450 $ (USD)

3
CAC
2
SDB
800-899
PI. CA.

Description

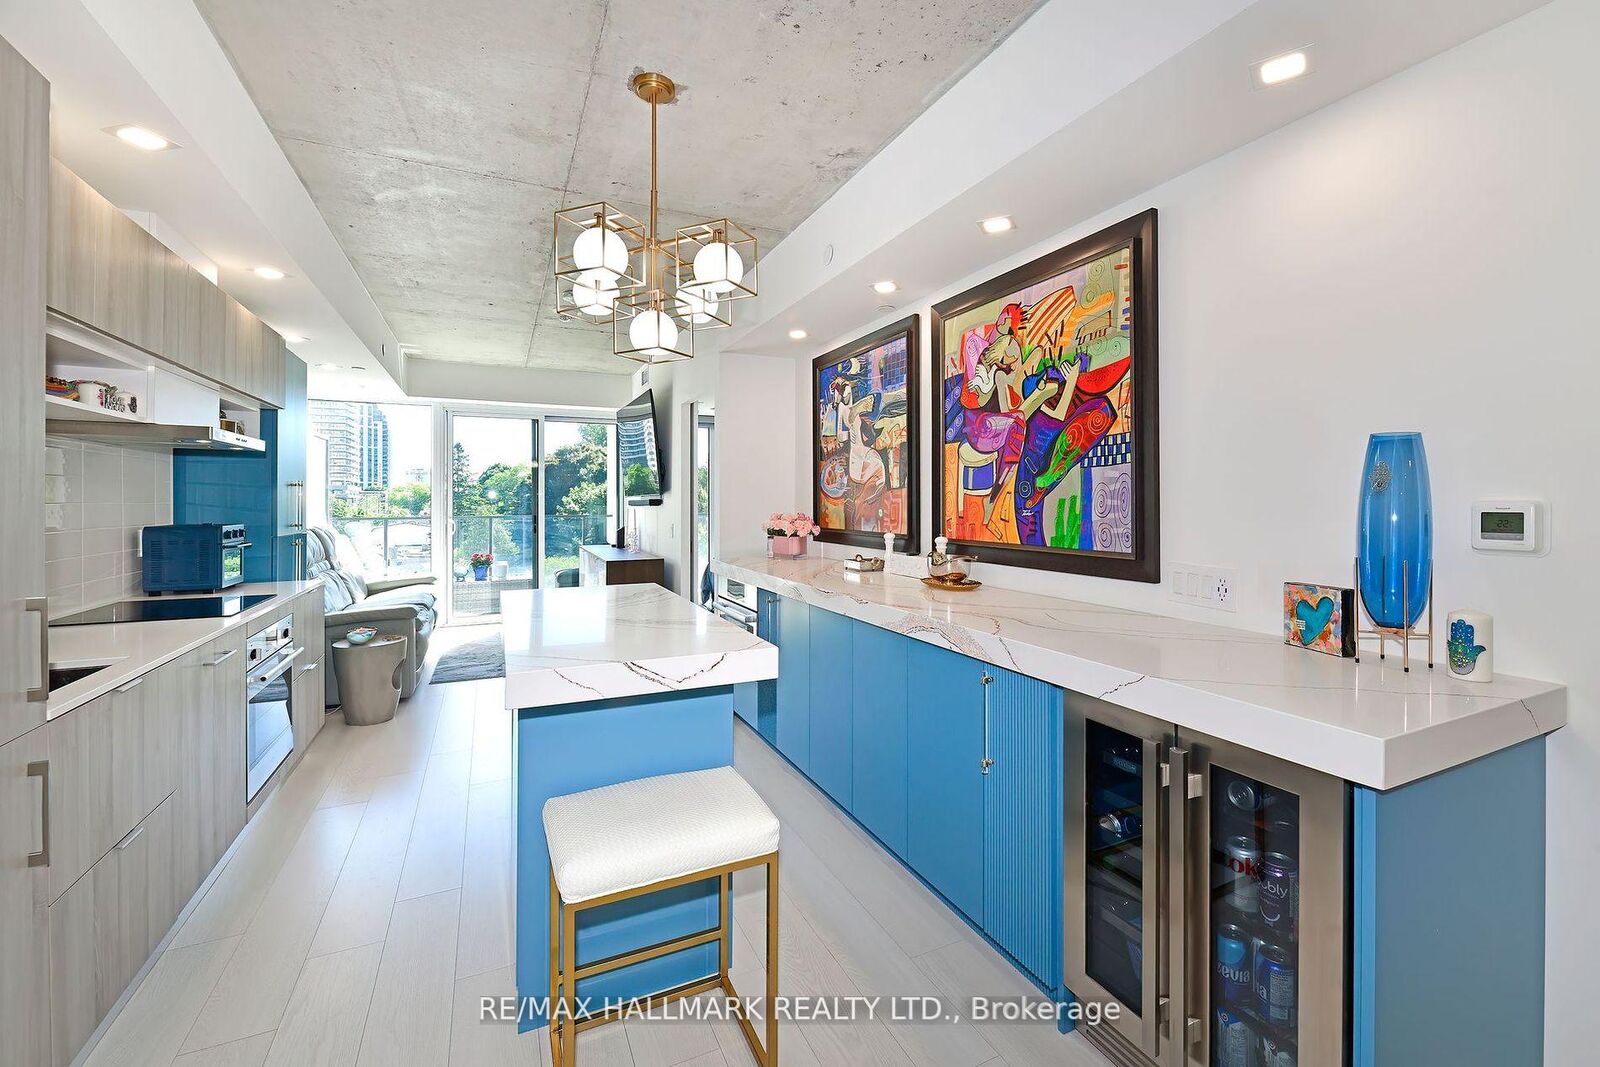
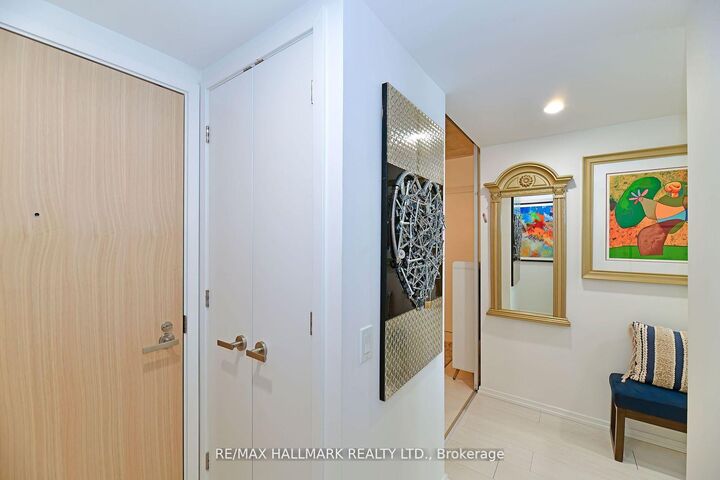
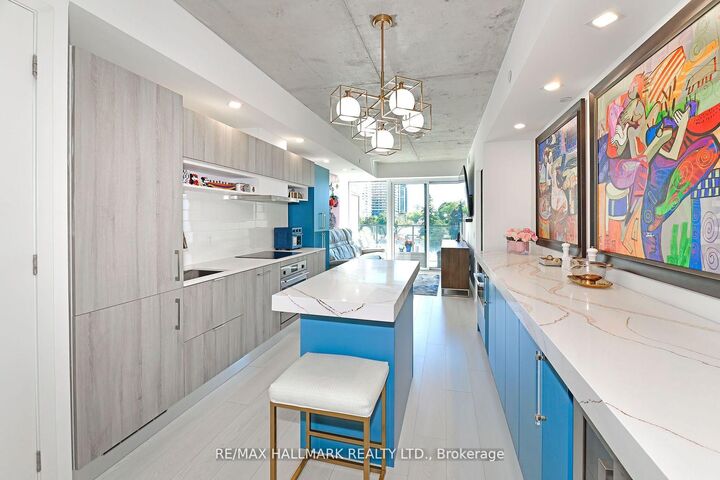
Welcome To The Art Shoppe Lofts+Condos Designed By Karl Lagerfeld! Yonge & Eglinton's Finest 2+1 Bedroom Suite W 2 Full Baths & 2 Balconies! This Spacious Unit Features 10 Foot Ceilings, Upgraded Finishes, & T-W-O Spacious East-Facing Balconies W Clear View & Porcelain Exterior Tiles. Kitchen W Upgraded B/I Top-Of-The-Line S/S Appliances & 3 Inch Thick Quartz Countertops, Huge Custom Free Floating Centre Island, B/I 11 Foot Custom Credenza, & Double Pantry. Combined Living & Dining Rms W W/O To Balcony, Perfect For Entertaining! Sizeable Primary Bedroom W 4Pc Ensuite Bathroom, His/Hers Closets, & W/O To 2nd Balcony. Spacious 2nd Bedroom W Lg Closet. Separate Den Can Be Used As A 3rd Bedroom Or Office! 2 Full Spa-Like Baths W Glass Doors. LED Pot Lights, Loft Style Concrete Ceilings, & Closet Systems Throughout. Custom Feature Walls In Both Bedrooms. Very Bright & Airy W Ample Storage Throughout. Hotel Style Amenities Including Gym, Rooftop Deck/Garden, 24Hour Concierge, Visitor Parking, Infinity Rooftop Pool & Indoor Pool, Hot Tub, Party Rm, Bike Storage, Guest Suites, Meeting Rm, & More. Building Is Ideally Situated-Short Walk To Subway, Bus, Crosstown Lrt, & Farmboy. Steps To Shops, Restaurants, Bars, & Entertainment. Fantastic Location! Great Opportunity For First-Time Home Buyers Or Investors, Rents For Top Dollar$! Amazing Value, The Perfect Place To Live Or Invest!

MLS®:
C13694514
Les impôts
$4,044(2026)
Catégorie
Condo
Nom du bâtiment
Art Shoppe Lofts + Condos
Style
Apartment
Ville
Toronto
Communauté
Mount Pleasant West

Listed By

Re/Max Hallmark Realty Ltd.
Source
PropTX - IDX
Dernière vérification Août 20 2026 à 11:31 PM GMT+0000
Détails sur les salles de bains
Caractéristiques Intérieures
  • Built-In Oven
  • Bar Fridge
  • Carpet Free
Chauffage et refroidissement
  • Forced Air
  • Central Air
Informations sur le condo
  • Frais: $618
Caractéristiques extérieures
  • Concrete
Informations sur les services publics
  • Fuel: Gas
  • Energy: Energy Certificate: No
Garage
  • Underground
Stationnement
  • Underground
   
Calculer les temps de trajet jusqu'à cette propriété
 
Alimenté par INRIX MD Drive Time

Alimenté par Walk Score®
Disclaimer: Copyright 2026 Toronto IDX. All rights reserved. This information is deemed reliable, but not guaranteed. The information being provided is for consumers’ personal, non-commercial use and may not be used for any purpose other than to identify prospective properties consumers may be interested in purchasing. Data last updated 8/20/26 16:31

